Steckel, Daniel, House

Why it's listed
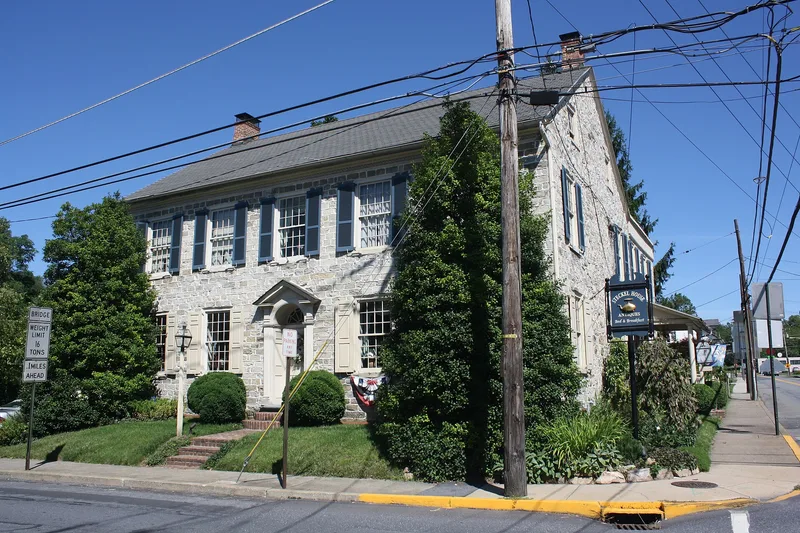
Built in 1803 by Daniel Steckel in Bath, Northampton County, this two and one half story Federal style house is constructed of coursed ashlar at the front and rubble limestone elsewhere, with chestnut timber framing. It was intended as a showplace for the developing settlement, and its interior retains more than 85 percent of its original fabric, including Federal trim, six-panel doors, pedimented door surrounds, original flooring and corner fireplaces with original mantels. Steckel operated a tannery nearby, selling leather in Philadelphia and New York City, and his family later led the tannery business and held public offices, including sheriff and prothonotary. The Steckel family is regarded as the founders of the community. The house is considered probably the finest surviving Federal building in the borough, and it is the oldest of the three structures still standing from the 1816 village survey. Many similar buildings in the Bath area have been altered, which adds to the house's value as a rare example of its period.
Significance in brief: The house is significant in architecture as probably the finest remaining Federal style structure in Bath and the surrounding area, and it is regarded as having survived almost unscathed since its construction. It is also significant for the role of Daniel Steckel and his descendants in the early history and development of the borough, including the tannery business and public service.
Machine-generated summary. This summary was generated by a language model from the official nomination document and has not been reviewed line by line by an editor. It may contain errors. Check the source document before relying on any detail. Source: nomination document (PDF) · National Archives catalog entry. NRHP reference 82003802, listed March 8, 1982. Summary generated October 2026 (model claude-haiku-5-5, prompt v1.1-2026-10-29, confidence high).
Key facts
| Address | 207 W. Northampton St., Bath |
|---|---|
| County | Northampton County |
| Listed | March 8, 1982 |
| Reference number | 82003802 |
| Resource type | Building |
| Period of significance | 1803 |
| Architect / builder | Daniel Steckel |
| Architectural style | Federal |
| Criteria |
|
| Areas of significance | Commerce, Exploration/Settlement, Architecture |
| Level of significance | Local |
| Status (as stated in the nomination) | The document states the entire structure is in good condition and contains a large percentage of its original material; the roof is covered with modern shingles. |
| Acreage | 0.3 |
| Coordinates | 40.72732, -75.39394 (NPS GIS) |
What listing means for this property
National Register listing is honorary for a privately owned home: it does not by itself restrict what an owner may do with their own money, and it does not require public access. Restrictions come from local landmark or historic-district ordinances, which are separate (how they differ).
Owner-occupied houses are not eligible for the 20% federal rehabilitation tax credit, which applies to income-producing buildings, but many states offer credits for homeowners. Listing also opens the door to preservation easements and to buying a plaque. Start with what listing means for homeowners, renovating a listed house and selling one.
General information, not legal or tax advice. Rules change; confirm with your State Historic Preservation Office or a qualified adviser.
Sources and further reading
- National Park Service, National Register of Historic Places database (snapshot May 2026), reference 82003802.
- Nomination form (PDF, National Archives) — catalog entry
- Wikipedia article (used for cross-checking only; text not reproduced here)
- Wikidata Q5218833
- This listing as JSON
Last updated October 2026. Found an error? See the editorial policy for how to report it.