Washington's Headquarters
Also known as: Isaac Potts House

Why it's listed
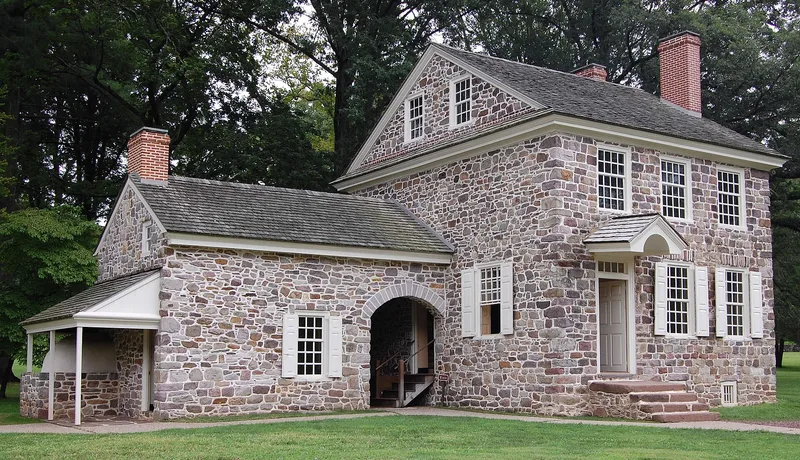
Built in 1758 by Isaac Potts, a Quaker, this two-story stone farmhouse near Valley Forge in Montgomery County, Pennsylvania, served as General George Washington's headquarters from Christmas Eve 1777 to June 18, 1778. Martha Washington joined him there on February 10 and stayed until June 8, 1778, just before the Continental Army left Valley Forge on June 19. The house has a plain Early Georgian exterior of cut graystone, with two chimneys, a three-bay west facade, and a Dutch door sheltered by a small domed hood. Its interior has a central side hall, two rooms on each floor, and Georgian paneling of advanced design, wide fireplaces, and wrought iron hardware. About 90 percent of the house is original. It is regarded as an excellent example of a small colonial farmhouse, and it is now restored, furnished with Washington mementos, and open to visitors.
Significance in brief: The house served as General George Washington's headquarters at Valley Forge from December 1777 to June 1778. It is also cited as an excellent example of a small colonial farmhouse, with a plain Early Georgian exterior and elaborate Late Georgian interiors. Military and architectural significance are both claimed.
Machine-generated summary. This summary was generated by a language model from the official nomination document and has not been reviewed line by line by an editor. It may contain errors. Check the source document before relying on any detail. Source: nomination document (PDF) · National Archives catalog entry. NRHP reference 73001655, listed February 11, 1973. Summary generated October 2026 (model claude-haiku-5-5, prompt v1.1-2026-10-29, confidence medium).
Key facts
| Address | Valley Creek Rd. near jct. of PA 252 and 23, Valley Forge State Park |
|---|---|
| County | Montgomery County |
| Listed | February 11, 1973 |
| Reference number | 73001655 |
| Resource type | Building |
| Period of significance | December 1777-June 1778 |
| Architectural style | Early Georgian exterior with Late Georgian interiors |
| Criteria |
|
| Areas of significance | Military |
| Level of significance | National |
| National Historic Landmark | Yes, designated February 11, 1973 |
| Status (as stated in the nomination) | Carefully restored, furnished with Washington mementos, and open to visitors as a historic house exhibit |
| Within district | Valley Forge National Historical Park |
| Coordinates | 40.10179, -75.46118 (NPS GIS) |
What listing means for this property
National Register listing is honorary: it recognises significance and does not restrict what a private owner may do without federal money or permits. It unlocks the 20% federal rehabilitation tax credit for income-producing buildings, state credits in many states, and Section 106 review when federal agencies are involved. See what listing means in practice.
General information, not legal or tax advice. Rules change; confirm with your State Historic Preservation Office or a qualified adviser.
Sources and further reading
- National Park Service, National Register of Historic Places database (snapshot May 2026), reference 73001655.
- Nomination form (PDF, National Archives) — catalog entry
- Wikipedia article (used for cross-checking only; text not reproduced here)
- Wikidata Q12072536
- This listing as JSON
Last updated October 2026. Found an error? See the editorial policy for how to report it.