Union Library Company

Why it's listed
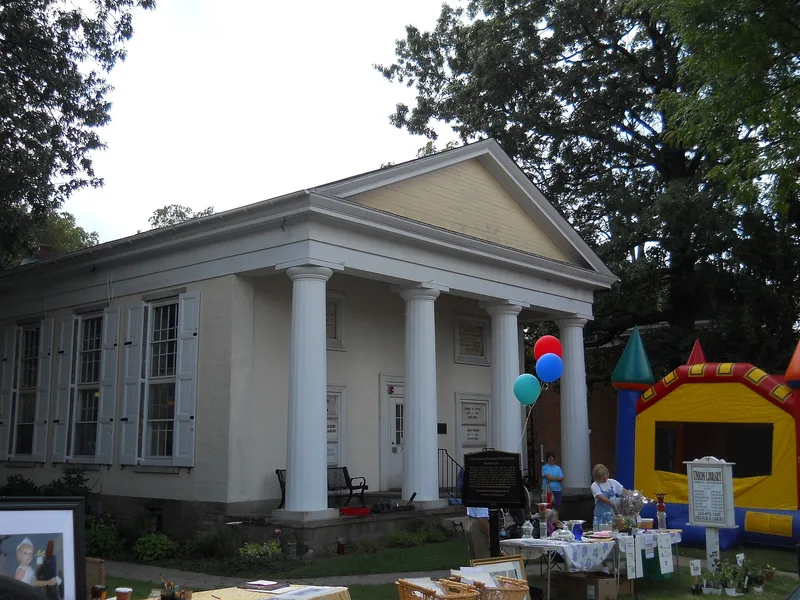
Built in 1851 in Hatboro, the Union Library Company building is a two-and-a-half-story stone structure with stucco walls, a colonnade of four Doric columns and a gable roof with full pediments. Its main entrance sits centrally in the gable end. The library company was founded in the 1750s, when Hatboro was a farming village of about fifteen homes on Old York Road, a stagecoach route between Philadelphia and New York. Its shareholder plan followed a model associated with Benjamin Franklin. Its books moved eleven times during its first thirty years before the company gained a permanent home. Funds left by director Nathan Hold in 1844, totaling 3,000 dollars, paid for a one-acre lot and the building. The directors took the Mercantile Library in Philadelphia as their model, a temple-form building that was demolished in 1925. The building is significant as a Greek Revival design and as the home of a long-running institution of learning.
Significance in brief: The nomination argues the building is an excellent example of Greek Revival architecture, with a temple-like form chosen to express purity, education and antiquity. It also stresses the company's age, describing it as one of the oldest such institutions in Pennsylvania and the second oldest operating under its original charter.
Machine-generated summary. This summary was generated by a language model from the official nomination document and has not been reviewed line by line by an editor. It may contain errors. Check the source document before relying on any detail. Source: nomination document (PDF) · National Archives catalog entry. NRHP reference 80003579, listed November 20, 1980. Summary generated October 2026 (model claude-haiku-5-5, prompt v1.1-2026-10-29, confidence medium).
Key facts
| Address | 243 S. York Rd., Hatboro |
|---|---|
| County | Montgomery County |
| Listed | November 20, 1980 |
| Reference number | 80003579 |
| Resource type | Building |
| Period of significance | 1755-1851 |
| Architect / builder | Edwin Mitchell, John Sloan (architect); Joseph B. Yerkes (builder) |
| Architectural style | Greek Revival |
| Areas of significance | Education, Architecture |
| Level of significance | Local |
| Acreage | 1 |
| Coordinates | 40.17336, -75.10723 (NPS GIS) |
What listing means for this property
For a publicly owned building or structure, listing mainly matters when federal funds, permits or licences are involved: projects then go through Section 106 review so effects on the property are considered. Listing also strengthens applications for preservation grants and, for leased income-producing uses, can enable the federal rehabilitation tax credit.
General information, not legal or tax advice. Rules change; confirm with your State Historic Preservation Office or a qualified adviser.
Sources and further reading
- National Park Service, National Register of Historic Places database (snapshot May 2026), reference 80003579.
- Nomination form (PDF, National Archives) — catalog entry
- Wikipedia article (used for cross-checking only; text not reproduced here)
- Wikidata Q7885819
- This listing as JSON
Last updated October 2026. Found an error? See the editorial policy for how to report it.