Roberts and Mander Stove Company Buildings

Why it's listed
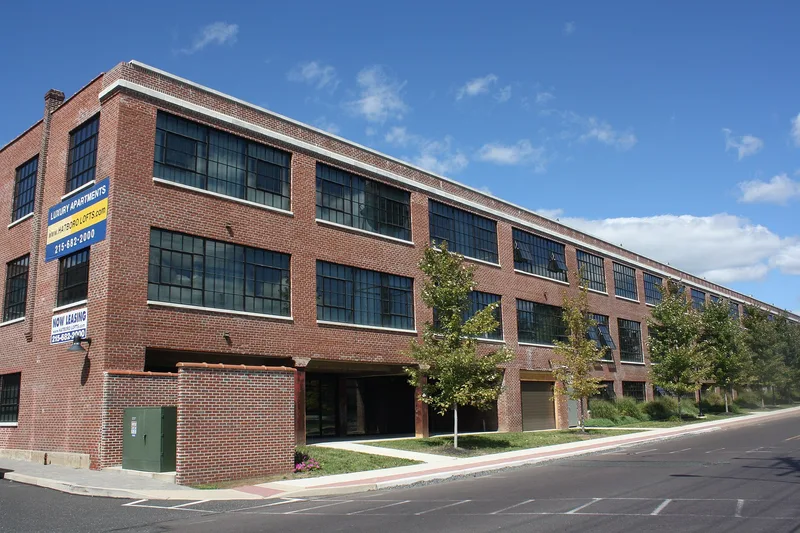
Built on Jacksonville Road in Hatboro, this group of red brick factory buildings was developed by the Roberts & Mander Stove Company from 1918. The company had moved from Philadelphia and took over two buildings erected in 1915 by the Hatboro Foundry. Over the following years it expanded the plant with a main manufacturing building, a molding shop, a porcelain enameling department and a smelter, and its complex included a water tank and reservoir for automatic sprinklers. The Main Manufacturing Building, built in phases from 1915 to 1944, has open floors, exposed columns, plank ceilings and sawtooth roof sections. The company became the largest employer in Hatboro, growing from 179 workers in 1925 to 794 in 1947. It was known for fully enameled gas and electric ranges sold under the Quality brand. The company closed in 1950, and the complex was then divided among several owners.
Significance in brief: The nomination argues the complex is associated with Roberts & Mander Stove Company, a leading manufacturer of gas and electric cooking ranges in the Philadelphia region from 1918 to 1950. It states that the company was the largest employer in Hatboro for more than twenty years and the dominant stove maker in Montgomery County during the 1930s and 1940s.
Machine-generated summary. This summary was generated by a language model from the official nomination document and has not been reviewed line by line by an editor. It may contain errors. Check the source document before relying on any detail. Source: nomination document (PDF) · National Archives catalog entry. NRHP reference 05000799, listed August 7, 2005. Summary generated October 2026 (model claude-haiku-5-5, prompt v1.1-2026-10-29, confidence medium).
Key facts
| Address | Roughly along Jacksonville Rd., Tanner Ave., and Lincoln Ave., Hatboro |
|---|---|
| County | Montgomery County |
| Listed | August 7, 2005 |
| Reference number | 05000799 |
| Resource type | Building |
| Period of significance | 1918-1950 |
| Architectural style | Late 19th and early 20th century American Movements / Commercial Style |
| Criteria |
|
| Areas of significance | Industry |
| Level of significance | Local |
| Status (as stated in the nomination) | The plant closed in 1950 and the complex was subdivided. The Gate House and Transformer House are vacant, and the Main Manufacturing Building is described as presently vacant. |
| Acreage | 11.7 |
| Coordinates | 40.18398, -75.09794 (NPS GIS) |
What listing means for this property
For an income-producing building, listing (individually or as a contributing building in a district) is the gateway to the 20% federal rehabilitation tax credit on qualified rehabilitation costs, often stackable with state credits. Work claiming the credit must follow the Secretary of the Interior's Standards and be approved in advance.
Listing does not restrict a private owner acting without federal money or permits; where federal funding or licensing is involved, Section 106 review applies.
Noted as vacant in the nomination. Nomination documents can be decades old; current status may differ. If you are considering buying an empty listed property, read the due-diligence checklist.
General information, not legal or tax advice. Rules change; confirm with your State Historic Preservation Office or a qualified adviser.
Sources and further reading
- National Park Service, National Register of Historic Places database (snapshot May 2026), reference 05000799.
- Nomination form (PDF, National Archives) — catalog entry
- Wikipedia article (used for cross-checking only; text not reproduced here)
- Wikidata Q7352055
- This listing as JSON
Last updated October 2026. Found an error? See the editorial policy for how to report it.