Kastner, Jacob, Loghouse
Also known as: Tax Parcel #39-00-02989-00-5

Why it's listed
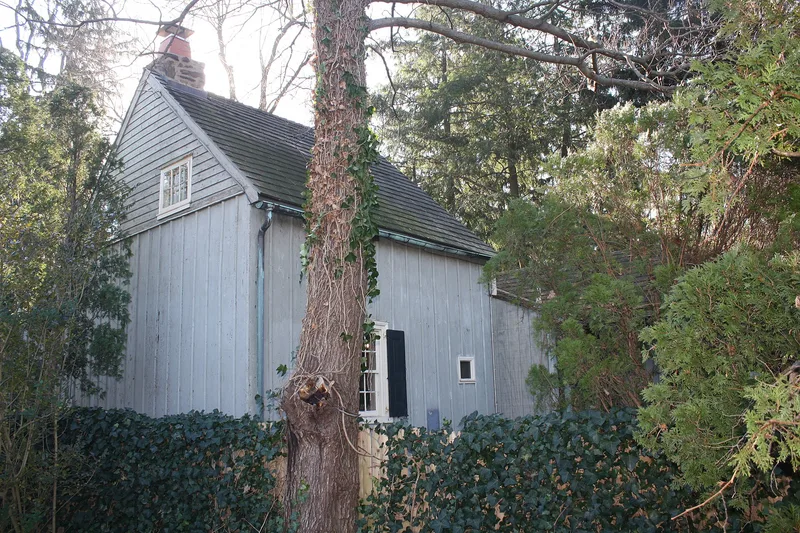
Built circa 1712-1754 in Spring House, Montgomery County, Pennsylvania, the Kastner log house is a one and a half story structure with an English single pen plan, fifteen by sixteen and a half feet, set on a stone cellar. Its hewn, V-notched logs, rubble-stone chinking and fireplace built within the log walls survive largely intact. Later additions were built to the south and east between about 1890 and 1979, but the original cabin has been only minimally altered. The house is regarded as a locally significant example of early Welsh settlement building, and one of the few such houses left in Montgomery County. Its combination of English plan and German construction methods is considered rare for the period. A stone-lined well, roughly thirty-two feet deep, lies beneath the kitchen and is viewable under glass.
Significance in brief: The nomination argues the house is a locally significant, largely intact example of eighteenth-century log house construction in Lower Gwynedd Township and one of the few such houses surviving in Montgomery County. It states that the original log section has been only minimally changed and that it blends English plan elements with German building technology.
Machine-generated summary. This summary was generated by a language model from the official nomination document and has not been reviewed line by line by an editor. It may contain errors. Check the source document before relying on any detail. Source: nomination document (PDF) · National Archives catalog entry. NRHP reference 96000708, listed July 15, 1996. Summary generated October 2026 (model claude-haiku-5-5, prompt v1.1-2026-10-29, confidence medium).
Key facts
| Address | 416 Norristown Rd., Lower Gwynedd Township, Spring House |
|---|---|
| County | Montgomery County |
| Listed | July 15, 1996 |
| Reference number | 96000708 |
| Resource type | Building |
| Period of significance | c. 1712-1754 |
| Architectural style | English single pen plan log house with German building technology; vernacular |
| Criteria |
|
| Areas of significance | Architecture |
| Level of significance | Local |
| Status (as stated in the nomination) | The property is in excellent condition and the additions are sympathetic to it. |
| Acreage | 1.3 |
| Coordinates | 40.18022, -75.21345 (NPS GIS) |
What listing means for this property
National Register listing is honorary: it recognises significance and does not restrict what a private owner may do without federal money or permits. It unlocks the 20% federal rehabilitation tax credit for income-producing buildings, state credits in many states, and Section 106 review when federal agencies are involved. See what listing means in practice.
General information, not legal or tax advice. Rules change; confirm with your State Historic Preservation Office or a qualified adviser.
Sources and further reading
- National Park Service, National Register of Historic Places database (snapshot May 2026), reference 96000708.
- Nomination form (PDF, National Archives) — catalog entry
- Wikipedia article (used for cross-checking only; text not reproduced here)
- Wikidata Q6118838
- This listing as JSON
Last updated October 2026. Found an error? See the editorial policy for how to report it.