Monroe County Courthouse

Why it's listed
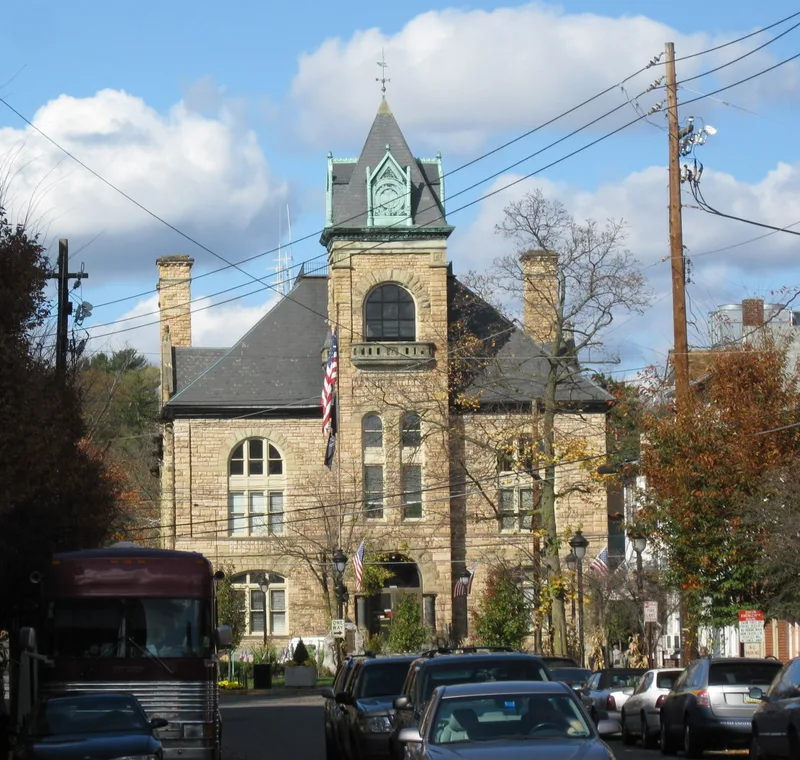
Built in 1890 of coursed sandstone in Stroudsburg, the Monroe County Courthouse is a three-story building with an attic and basement, designed by T. I. Lacey and Son and constructed by R. S. Shiffer and Sons. Its simplified Romanesque style, with carved limestone details on the chimneys, dormers, entrances and bell tower, reflects the civic pride of the late 1890s. A 1934 addition by H. T. Rinker and M. R. Kiefer, built under a PWA program with stone from the reopened original quarry, matches the original in size and appearance. The second-floor courtroom spans the full building width, seats 250 and has a balcony. Interior features include iron stairways, tall doors with transoms, and black and white mosaic marble floors. The building houses the county's courts, sheriff's department and district attorney's office, and it is regarded as the most impressive governmental building in Monroe County.
Significance in brief: The courthouse serves all judicial needs of the county and is the central point of law and order for the region, handling one of the heaviest caseloads for a Sixth Class County in Pennsylvania. Its simplified Romanesque style and native stone construction reflect the civic pride of the late 1890s. The nomination also cites its interior grandeur, including the courtroom, law library, and original stairwells and mosaic marble floors.
Machine-generated summary. This summary was generated by a language model from the official nomination document and has not been reviewed line by line by an editor. It may contain errors. Check the source document before relying on any detail. Source: nomination document (PDF) · National Archives catalog entry. NRHP reference 09000097, listed April 18, 1979. Summary generated October 2026 (model claude-haiku-5-5, prompt v1.1-2026-10-29, confidence medium).
Key facts
| Address | Seventh and Monroe Sts., Stroudsburg |
|---|---|
| County | Monroe County |
| Listed | April 18, 1979 |
| Reference number | 09000097 |
| Resource type | Building |
| Period of significance | 1800-1899 |
| Architect / builder | T. I. Lacey and Son (architect) and R. S. Shiffer and Sons (builder) for the 1890 building; H. T. Rinker and M. R. Kiefer (architects) for the 1934 addition |
| Architectural style | Simplified Romanesque |
| Areas of significance | Architecture, Law |
| Level of significance | Local |
| Status (as stated in the nomination) | Condition recorded as excellent; in use housing county courts, offices, and the sheriff's department. |
| Acreage | 0.7 |
| Coordinates | 40.98709, -75.19482 (NPS GIS) |
What listing means for this property
For a publicly owned building or structure, listing mainly matters when federal funds, permits or licences are involved: projects then go through Section 106 review so effects on the property are considered. Listing also strengthens applications for preservation grants and, for leased income-producing uses, can enable the federal rehabilitation tax credit.
General information, not legal or tax advice. Rules change; confirm with your State Historic Preservation Office or a qualified adviser.
Sources and further reading
- National Park Service, National Register of Historic Places database (snapshot May 2026), reference 09000097.
- Nomination form (PDF, National Archives) — catalog entry
- Wikipedia article (used for cross-checking only; text not reproduced here)
- Wikidata Q6902161
- This listing as JSON
Last updated October 2026. Found an error? See the editorial policy for how to report it.