Montgomery Ward Building

Why it's listed
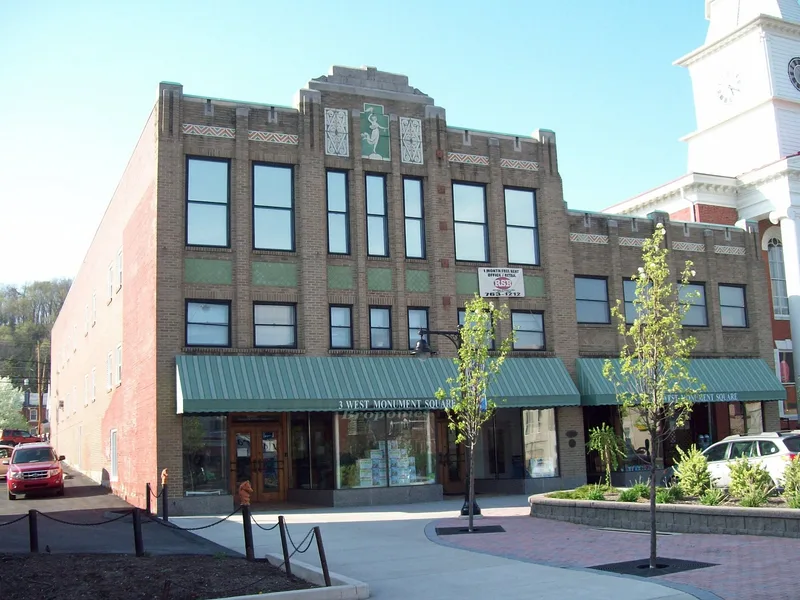
Built in 1929 on Monument Square in Lewistown, this steel-frame commercial block combines a department store with adjoining offices, faced in buff and red brick. Designed by York, Pennsylvania architects G. Frank Witman and John B. Royer, it is regarded as a more academic and sophisticated Art Deco design than the vernacular versions common in small towns. Its stepped facade, strong vertical pilasters, and two-story window bays are typical of the style, and its chevron terra cotta bands, herringbone brick panels, and glazed tile diamond motifs add decorative richness. The central bays carry a terra cotta panel of a female figure holding a torch, identified as the Spirit of Progress, a logo used by the company. Montgomery Ward and Company leased the site from local attorney A. Reed Hayes in December 1928, and the store opened in December 1929. The building marks the firm's move into direct retailing, a shift that followed Sears's earlier chain stores. It also documents the arrival of a modern architectural style in a town otherwise shaped by earlier Federal-era buildings.
Significance in brief: The building is presented as a well-preserved, architect-designed example of small-scale Art Deco commercial architecture and as the only Art Deco building in Lewistown. It is also significant as one of the early full-line department stores built by the mail order firm Montgomery Ward and Company, which entered retail chain operations in the later 1920s.
Machine-generated summary. This summary was generated by a language model from the official nomination document and has not been reviewed line by line by an editor. It may contain errors. Check the source document before relying on any detail. Source: nomination document (PDF) · National Archives catalog entry. NRHP reference 84003497, listed September 7, 1984. Summary generated October 2026 (model claude-haiku-5-5, prompt v1.1-2026-10-29, confidence medium).
Key facts
| Address | 3-7 W. Market St., Lewistown |
|---|---|
| County | Mifflin County |
| Listed | September 7, 1984 |
| Reference number | 84003497 |
| Resource type | Building |
| Period of significance | 1929 |
| Architect / builder | G. Frank Witman and John B. Royer (architects); Montgomery Ward and Company (client) |
| Architectural style | Art Deco |
| Criteria |
|
| Areas of significance | Commerce, Architecture |
| Level of significance | Local |
| Status (as stated in the nomination) | Original storefront on the department store was replaced with aluminum c. 1950; flagpole removed. |
| Acreage | 0.3 |
| Coordinates | 40.59856, -77.57339 (NPS GIS) |
What listing means for this property
For an income-producing building, listing (individually or as a contributing building in a district) is the gateway to the 20% federal rehabilitation tax credit on qualified rehabilitation costs, often stackable with state credits. Work claiming the credit must follow the Secretary of the Interior's Standards and be approved in advance.
Listing does not restrict a private owner acting without federal money or permits; where federal funding or licensing is involved, Section 106 review applies.
General information, not legal or tax advice. Rules change; confirm with your State Historic Preservation Office or a qualified adviser.
Sources and further reading
- National Park Service, National Register of Historic Places database (snapshot May 2026), reference 84003497.
- Nomination form (PDF, National Archives) — catalog entry
- Wikipedia article (used for cross-checking only; text not reproduced here)
- Wikidata Q6905824
- This listing as JSON
Last updated October 2026. Found an error? See the editorial policy for how to report it.