Kane, Thomas L., Memorial Chapel

Why it's listed
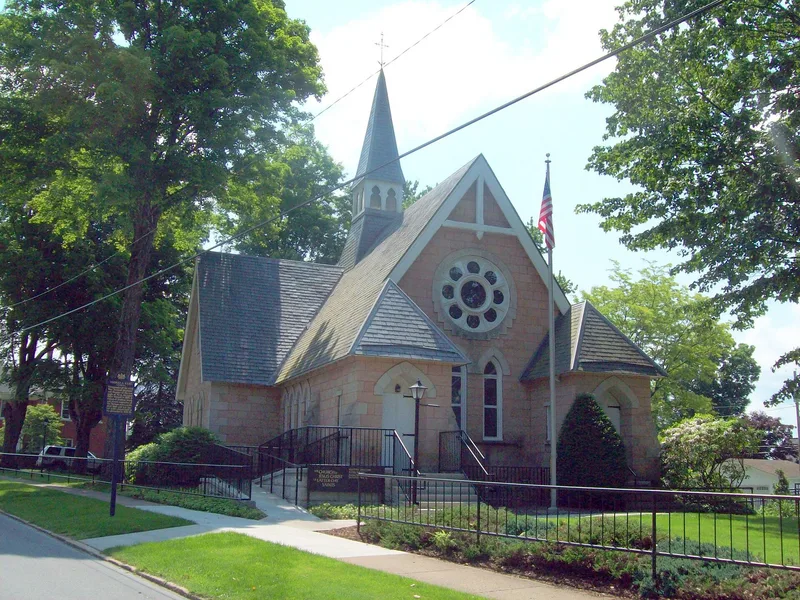
Built of coursed greyish-pink native stone between 1876 and 1878, the one-story chapel in Kane, Pennsylvania, has a cruciform plan, a steep roof, and a short steeple. Henry J. Taylor, a Philadelphia architect and builder, designed it, and local labor completed the work. Financed by Ann Gray Thomas as a memorial to the Leiper family, it was the county's first Presbyterian church. Its lancet and round stained glass windows, buttresses, and cherry-wood interior are its main features. The building's east-facing chancel, lack of ornament, and dressed stones are said to reflect the Temple at Jerusalem. General Thomas L. Kane, who founded the town, is buried before the chapel. His role as a mediator in the Utah conflict of 1857 and his Civil War service are central to its importance. The building was later acquired by the Church of Jesus Christ of Latter-day Saints, which maintains it as a memorial.
Significance in brief: The nomination argues the chapel is significant for its architecture, blending Early Gothic Revival and High Victorian Gothic elements, and for its religious and military associations. It is linked to General Thomas L. Kane, who is buried in front of it and who was a central figure in McKean County's founding and in the Mormon territorial dispute.
Machine-generated summary. This summary was generated by a language model from the official nomination document and has not been reviewed line by line by an editor. It may contain errors. Check the source document before relying on any detail. Source: nomination document (PDF) · National Archives catalog entry. NRHP reference 78003089, listed March 29, 1978. Summary generated October 2026 (model claude-haiku-5-5, prompt v1.1-2026-10-29, confidence medium).
Key facts
| Address | 30 Chestnut St., Kane |
|---|---|
| County | McKean County |
| Listed | March 29, 1978 |
| Reference number | 78003089 |
| Resource type | Building |
| Period of significance | 1876-1878 |
| Architect / builder | Henry J. Taylor (architect and builder) |
| Architectural style | Early Gothic Revival and High Victorian Gothic elements |
| Areas of significance | Military, Architecture, Religion, Social History |
| Level of significance | Local |
| Status (as stated in the nomination) | The document describes the chapel as in excellent condition. |
| Acreage | 0.7 |
| Coordinates | 41.65751, -78.80880 (NPS GIS) |
What listing means for this property
Religious properties are listed for their architectural or historical significance, not their religious use. Listing is honorary and does not restrict the congregation's use of the building. The federal rehabilitation credit is generally unavailable unless part of the building is income-producing; some state programmes and preservation grants do cover religious buildings. Federal funding or permits trigger Section 106 review.
General information, not legal or tax advice. Rules change; confirm with your State Historic Preservation Office or a qualified adviser.
Sources and further reading
- National Park Service, National Register of Historic Places database (snapshot May 2026), reference 78003089.
- Nomination form (PDF, National Archives) — catalog entry
- Wikipedia article (used for cross-checking only; text not reproduced here)
- Wikidata Q7791641
- This listing as JSON
Last updated October 2026. Found an error? See the editorial policy for how to report it.