Anoatok
Also known as: Kane Manor Inn

Why it's listed
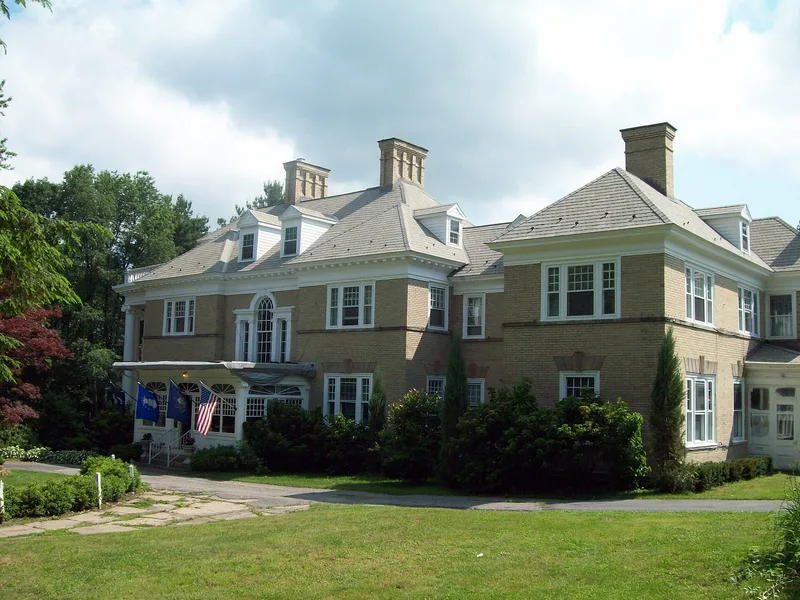
Anoatok is a three-story brick residence in Kane, Pennsylvania, built in 1896-97 with a cut sandstone foundation, buff face brick walls and a hip roof. Designed in the Georgian Colonial Revival style by the Philadelphia firm Cope and Stewardson, it was built for Dr. Elizabeth Dennistoun Wood Kane, one of the first women physicians to practice in northwest Pennsylvania, and her family. Its interior includes oak wainscoting, a cherry stairway, crystal chandeliers and fourteen fireplaces. Its significance rests on its architecture, its position as the largest home in Kane and its link to the Kane family. Dr. Evan O'Neill Kane, who lived there, was the first physician to perform self-surgery, including an appendectomy at age 60. The house also holds family papers and drawings by Elisha Kent Kane. In the mid 1930s it was converted into a wayside inn, which continues in operation.
Significance in brief: The nomination argues that Anoatok is the most prominent residence in Kane in terms of architectural style, history and physical location. It is credited to the Philadelphia firm Cope and Stewardson and is associated with the Kane family, including Dr. Evan O'Neill Kane, who performed his own surgeries, and with family artifacts tied to Arctic exploration and the Civil War era.
Machine-generated summary. This summary was generated by a language model from the official nomination document and has not been reviewed line by line by an editor. It may contain errors. Check the source document before relying on any detail. Source: nomination document (PDF) · National Archives catalog entry. NRHP reference 86000039, listed January 7, 1986. Summary generated October 2026 (model claude-haiku-5-5, prompt v1.1-2026-10-29, confidence high).
Key facts
| Address | 230 Clay St., Kane |
|---|---|
| County | McKean County |
| Listed | January 7, 1986 |
| Reference number | 86000039 |
| Resource type | Building |
| Period of significance | 1896-1897 |
| Architect / builder | Cope and Stewardson, Architects-Philadelphia |
| Architectural style | Georgian Colonial Revival |
| Areas of significance | Architecture, Social History |
| Level of significance | Local |
| Status (as stated in the nomination) | Converted to a wayside inn in the mid 1930s and remains a country inn. |
| Acreage | 10 |
| Coordinates | 41.66398, -78.79848 (NPS GIS) |
What listing means for this property
National Register listing is honorary: it recognises significance and does not restrict what a private owner may do without federal money or permits. It unlocks the 20% federal rehabilitation tax credit for income-producing buildings, state credits in many states, and Section 106 review when federal agencies are involved. See what listing means in practice.
General information, not legal or tax advice. Rules change; confirm with your State Historic Preservation Office or a qualified adviser.
Sources and further reading
- National Park Service, National Register of Historic Places database (snapshot May 2026), reference 86000039.
- Nomination form (PDF, National Archives) — catalog entry
- Wikipedia article (used for cross-checking only; text not reproduced here)
- Wikidata Q4769827
- This listing as JSON
Last updated October 2026. Found an error? See the editorial policy for how to report it.