St. James Episcopal Church

Why it's listed
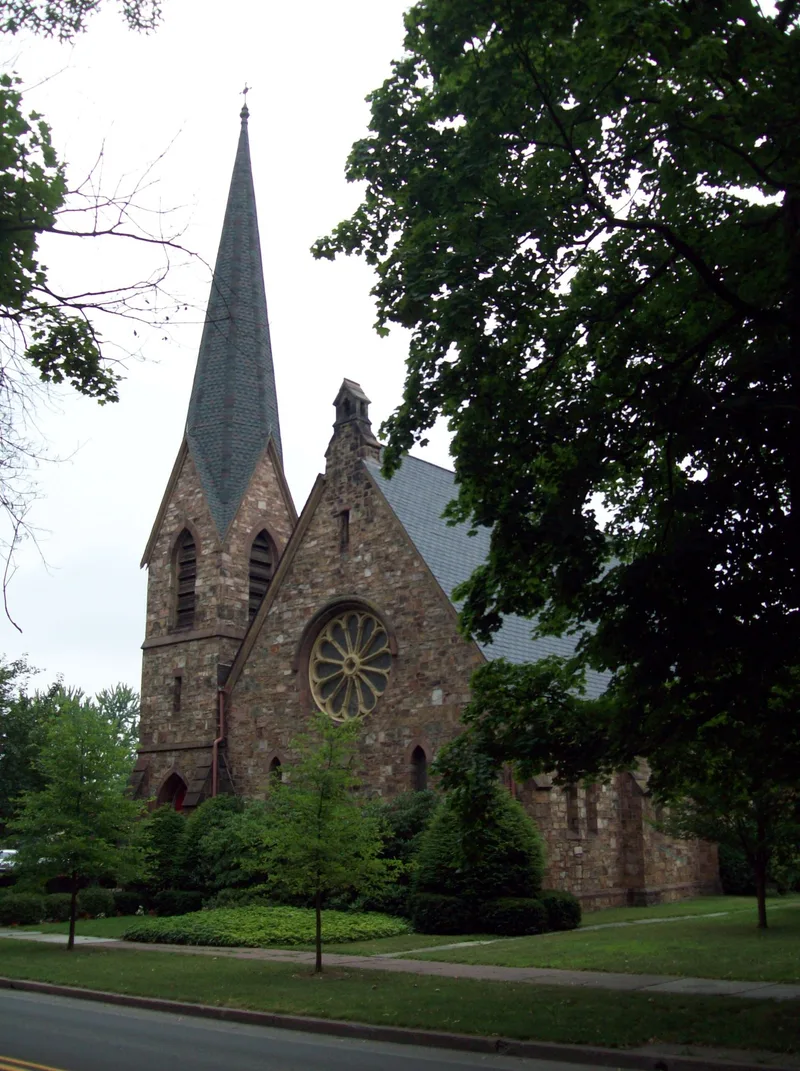
Built of rough-cut sandstone in Muncy, this Gothic Revival church was designed in 1856 by Richard Upjohn and completed between 1857 and 1859 largely through the work of parish members. Stone for the exterior was donated, cut and hauled across the frozen Susquehanna River in the winter of 1857, which kept costs low. The 107-foot tower at the northwest corner has an octagonal spire and a rose window of twelve lights on the west front. The nave measures 30 by 60 feet, and the interior ceiling has dark braces and stenciled squares painted in 1932 and restored in 1979. The congregation traces its roots to an Episcopal service held in Pennsborough in 1797, making it the second religious parish in Lycoming County. Architecturally, the building reflects Upjohn's approach to high Episcopal churches, and it is regarded as one of the finest buildings in Muncy. The church also anchors the historic streetscape of the borough.
Significance in brief: The nomination argues the church is significant for its architecture, as a well-proportioned example of Upjohn's high Episcopal church designs, and for its long religious history in Muncy, beginning with an Episcopal service in 1797. It also describes the church as a key anchor of the historic Muncy streetscape.
Machine-generated summary. This summary was generated by a language model from the official nomination document and has not been reviewed line by line by an editor. It may contain errors. Check the source document before relying on any detail. Source: nomination document (PDF) · National Archives catalog entry. NRHP reference 79002294, listed November 20, 1979. Summary generated October 2026 (model claude-haiku-5-5, prompt v1.1-2026-10-29, confidence medium).
Key facts
| Address | 215 S. Main St., Muncy |
|---|---|
| County | Lycoming County |
| Listed | November 20, 1979 |
| Reference number | 79002294 |
| Resource type | Building |
| Period of significance | 1800-1899 |
| Architect / builder | Richard Upjohn (architect); members of the St. James parish (skilled volunteer construction) |
| Architectural style | Gothic Revival |
| Criteria |
|
| Areas of significance | Architecture, Religion |
| Level of significance | State |
| Status (as stated in the nomination) | Original stained interior ceiling restored in 1979; tower spire roof replaced with asbestos tar shingles; organ addition of 1933 extended the south wall. |
| Acreage | 0.3 |
| Within district | Muncy Historic District |
| Coordinates | 41.20148, -76.78563 (NPS GIS) |
What listing means for this property
Religious properties are listed for their architectural or historical significance, not their religious use. Listing is honorary and does not restrict the congregation's use of the building. The federal rehabilitation credit is generally unavailable unless part of the building is income-producing; some state programmes and preservation grants do cover religious buildings. Federal funding or permits trigger Section 106 review.
General information, not legal or tax advice. Rules change; confirm with your State Historic Preservation Office or a qualified adviser.
Sources and further reading
- National Park Service, National Register of Historic Places database (snapshot May 2026), reference 79002294.
- Nomination form (PDF, National Archives) — catalog entry
- Wikipedia article (used for cross-checking only; text not reproduced here)
- Wikidata Q7588484
- This listing as JSON
Last updated October 2026. Found an error? See the editorial policy for how to report it.