St. Gabriel's Catholic Parish Complex

Why it's listed
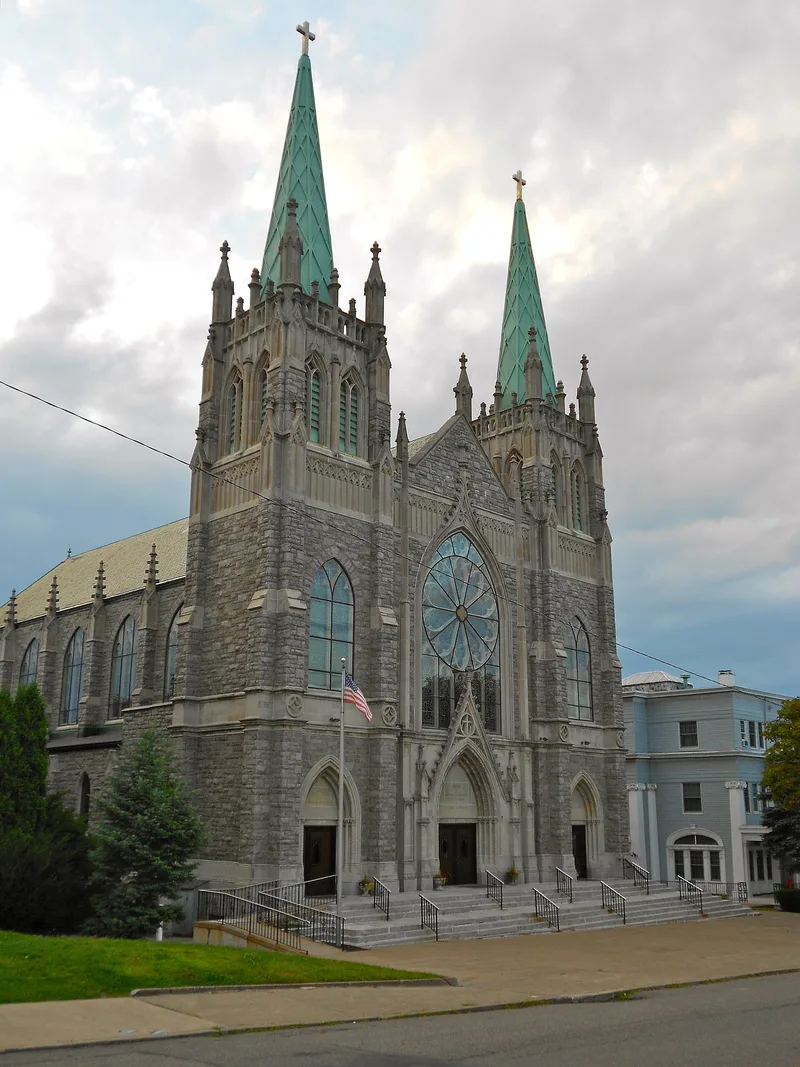
Three church buildings built between 1907 and 1937 form a parish complex on a hill above Broad Street in Hazleton, Pennsylvania. The church, completed in 1925 to designs by Peter B. Sheridan, follows thirteenth-century French Gothic models, with twin bell towers, an ogee arch over the central portal and a wheel window. Its steel frame is clad in pink granite from Seisholtzville, and its windows were made by the Franz Mayer Studio of Munich. The Colonial Revival rectory of 1907-1908 has a two-story Corinthian portico and a large stairhall with an art glass skylight. The convent, designed by Anthony J. DePace and dedicated in 1937, was converted into apartments and offices in 1999. The complex is valued for its architecture and for its role in the growth of Hazleton's Catholic parish after coal mining expanded the city.
Significance in brief: The nomination argues the complex is a locally significant example of early twentieth century religious architecture in Gothic Revival and Colonial Revival styles. The church is described as a high French Gothic Revival design by Peter B. Sheridan, with steel-frame construction, granite cladding and Mayer Cathedral Glass windows. The convent and church are presented as examples of work by prominent ecclesiastical architects, and the parish is tied to Hazleton's growth and Catholic immigrant population.
Machine-generated summary. This summary was generated by a language model from the official nomination document and has not been reviewed line by line by an editor. It may contain errors. Check the source document before relying on any detail. Source: nomination document (PDF) · National Archives catalog entry. NRHP reference 02000889, listed August 22, 2002. Summary generated October 2026 (model claude-haiku-5-5, prompt v1.1-2026-10-29, confidence high).
Key facts
| Address | 122-142 S. Wyoming St., Hazleton |
|---|---|
| County | Luzerne County |
| Listed | August 22, 2002 |
| Reference number | 02000889 |
| Resource type | Building |
| Period of significance | 1907-1937 |
| Architect / builder | Sheridan, Peter B.; DePace, Anthony J.; Hoe, James C. Sons, Inc. |
| Architectural style | Gothic Revival; Colonial Revival |
| Criteria |
|
| Areas of significance | Architecture |
| Level of significance | Local |
| Status (as stated in the nomination) | The former convent was converted into apartment and office space (Gabriel House) in 1997-1999, and the rectory has aluminum siding. |
| Acreage | 1.3 |
| Coordinates | 40.94864, -75.97191 (NPS GIS) |
What listing means for this property
Religious properties are listed for their architectural or historical significance, not their religious use. Listing is honorary and does not restrict the congregation's use of the building. The federal rehabilitation credit is generally unavailable unless part of the building is income-producing; some state programmes and preservation grants do cover religious buildings. Federal funding or permits trigger Section 106 review.
General information, not legal or tax advice. Rules change; confirm with your State Historic Preservation Office or a qualified adviser.
Sources and further reading
- National Park Service, National Register of Historic Places database (snapshot May 2026), reference 02000889.
- Nomination form (PDF, National Archives) — catalog entry
- Wikipedia article (used for cross-checking only; text not reproduced here)
- Wikidata Q7588057
- This listing as JSON
Last updated October 2026. Found an error? See the editorial policy for how to report it.