Markle Banking & Trust Company Building
Also known as: Markle Bank Bldg.; Northeastern Bldg.

Why it's listed
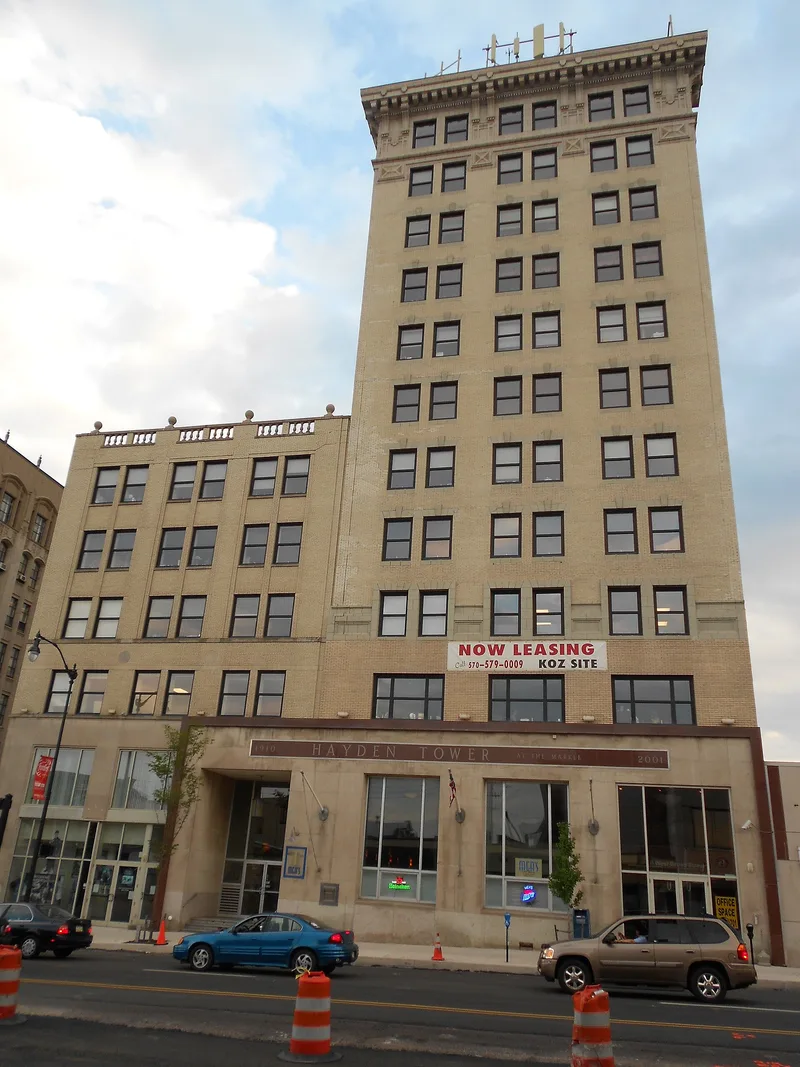
Eleven stories of reinforced concrete faced in white brick and limestone, the Markle Banking & Trust Company Building rises at the corner of Wyoming and West Broad Streets in Hazleton. Completed in 1910 on the site of the Old Iron Front Building, it was designed by John Irwin Bright and built at a cost of about $400,000. Its tripartite base, shaft and capital, topped by a terra cotta bracketed cornice, follow Neo-Classical Revival practice. A six-story addition followed in 1923 at the east, and the banking room was enlarged and renovated in 1928. The building was constructed for the bank founded by George B. Markle, whose coal enterprises shaped the city's economy, and his son Alvan Markle, who led the bank for decades. Its flexible office layout, with rental suites on the perimeter, was typical of early twentieth-century high-rise offices. The interior retains a marble and terrazzo lobby, a teller's counter with original piers, and original office doors.
Significance in brief: The building is significant for its role as a commercial bank in Hazleton tied to the Markle family's coal and banking interests. It is also regarded as an early example of a combined bank and office block in the anthracite region, and as Hazleton's first high-rise office building, which combined modern materials with classical detailing.
Machine-generated summary. This summary was generated by a language model from the official nomination document and has not been reviewed line by line by an editor. It may contain errors. Check the source document before relying on any detail. Source: nomination document (PDF) · National Archives catalog entry. NRHP reference 96000322, listed March 28, 1996. Summary generated October 2026 (model claude-haiku-5-5, prompt v1.1-2026-10-29, confidence medium).
Key facts
| Address | 8 W. Broad St., Hazleton |
|---|---|
| County | Luzerne County |
| Listed | March 28, 1996 |
| Reference number | 96000322 |
| Resource type | Building |
| Period of significance | 1910-1946 |
| Architect / builder | John Irwin Bright (architect); James G. Doak (contractor) |
| Architectural style | Neo-Classical Revival |
| Criteria |
|
| Areas of significance | Architecture, Commerce |
| Level of significance | Local |
| Status (as stated in the nomination) | Storefront alterations from the 1958 occupancy by Northeastern Bank; the original storefront sign was hidden or removed. |
| Acreage | 0.9 |
| Coordinates | 40.95385, -75.97442 (NPS GIS) |
What listing means for this property
For an income-producing building, listing (individually or as a contributing building in a district) is the gateway to the 20% federal rehabilitation tax credit on qualified rehabilitation costs, often stackable with state credits. Work claiming the credit must follow the Secretary of the Interior's Standards and be approved in advance.
Listing does not restrict a private owner acting without federal money or permits; where federal funding or licensing is involved, Section 106 review applies.
General information, not legal or tax advice. Rules change; confirm with your State Historic Preservation Office or a qualified adviser.
Sources and further reading
- National Park Service, National Register of Historic Places database (snapshot May 2026), reference 96000322.
- Nomination form (PDF, National Archives) — catalog entry
- Wikipedia article (used for cross-checking only; text not reproduced here)
- Wikidata Q6771092
- This listing as JSON
Last updated October 2026. Found an error? See the editorial policy for how to report it.