Allentown Masonic Temple

Why it's listed
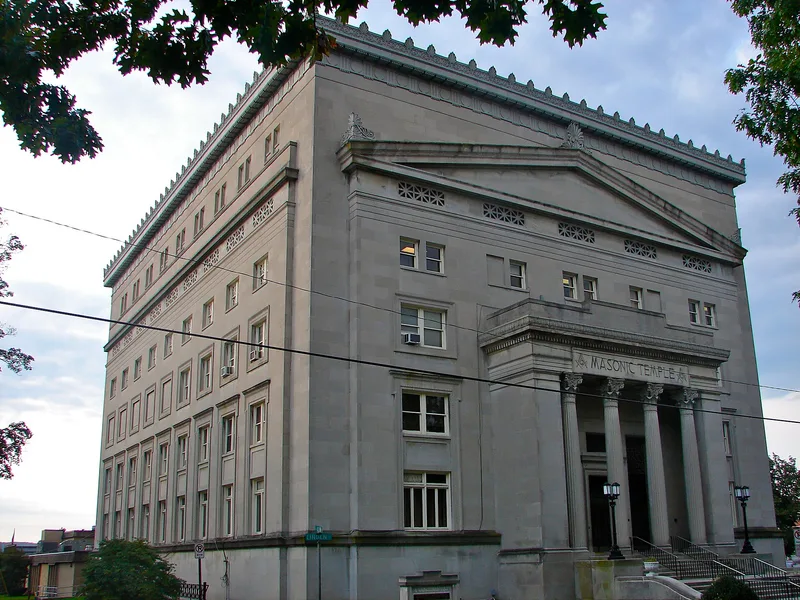
Built between 1923 and 1925 on a rise at the western edge of Allentown's development at the time, the Masonic Temple is a limestone and brick Classical Revival building with four fluted composite columns across its north entrance. Its entrance vestibule and lobby are finished in gray marble and quarry and Mercer tile. Richard G. Schmid of Chicago designed the building, and the general contractor was William H. Gangeware and Co. of Allentown. The building served as the headquarters of Allentown Freemasons from 1922 onward, after the lodges had met in rented halls since 1817. Its large halls hosted banquets, parades, band concerts and community events, and a public inspection in 1926 drew large crowds. It also contains murals and stencil work by Chicago muralist Gustave A. Brand. The nomination regards it as one of the largest Classical Revival buildings in Lehigh County.
Significance in brief: The nomination argues the building is significant as the headquarters of Allentown Freemasons, a community gathering place used for Masonic, civic and social activities. It also argues the building is a large, intact example of Classical Revival architecture in Allentown, with interior murals and stencil work by Gustave A. Brand.
Machine-generated summary. This summary was generated by a language model from the official nomination document and has not been reviewed line by line by an editor. It may contain errors. Check the source document before relying on any detail. Source: nomination document (PDF) · National Archives catalog entry. NRHP reference 04000402, listed May 5, 2004. Summary generated October 2026 (model claude-haiku-5-5, prompt v1.1-2026-10-29, confidence medium).
Key facts
| Address | 1524 W. Linden St., Allentown |
|---|---|
| County | Lehigh County |
| Listed | May 5, 2004 |
| Reference number | 04000402 |
| Resource type | Building |
| Period of significance | 1923-1953 |
| Architect / builder | Richard G. Schmid (architect); William H. Gangeware and Co. (general contractor) |
| Architectural style | Classical Revival |
| Criteria |
|
| Areas of significance | Social History, Architecture |
| Level of significance | Local |
| Status (as stated in the nomination) | In use for Masonic purposes; the nomination states the building is still used for Masonic purposes. |
| Acreage | 0.9 |
| Coordinates | 40.59866, -75.48998 (NPS GIS) |
What listing means for this property
Religious properties are listed for their architectural or historical significance, not their religious use. Listing is honorary and does not restrict the congregation's use of the building. The federal rehabilitation credit is generally unavailable unless part of the building is income-producing; some state programmes and preservation grants do cover religious buildings. Federal funding or permits trigger Section 106 review.
General information, not legal or tax advice. Rules change; confirm with your State Historic Preservation Office or a qualified adviser.
Sources and further reading
- National Park Service, National Register of Historic Places database (snapshot May 2026), reference 04000402.
- Nomination form (PDF, National Archives) — catalog entry
- Wikipedia article (used for cross-checking only; text not reproduced here)
- Wikidata Q4732066
- This listing as JSON
Last updated October 2026. Found an error? See the editorial policy for how to report it.