White Chimneys

Why it's listed
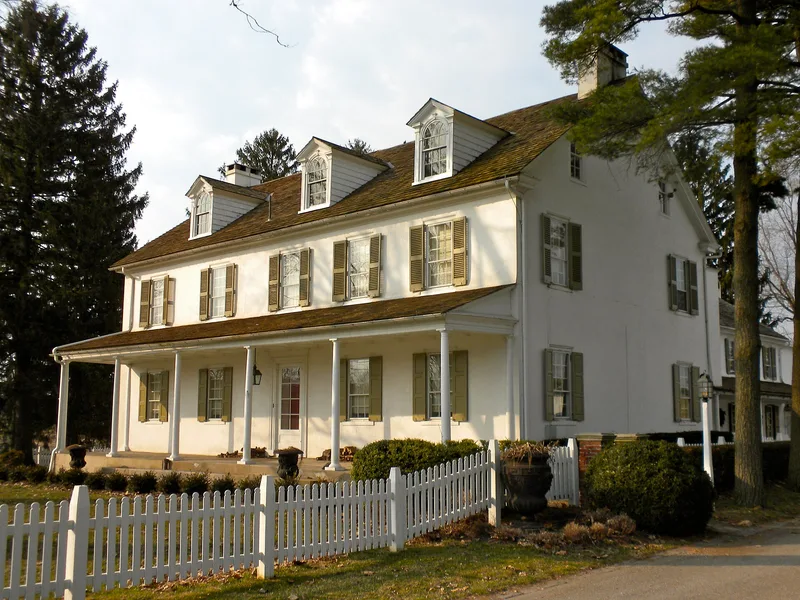
Built in several stages beginning around 1720 as a tavern on the Lancaster-Philadelphia Turnpike in Gap, Lancaster County, White Chimneys is a two-and-one-half story limestone building with a stuccoed finish. The original tavern section now serves as the kitchen. Amos Slaymaker added a two-room section in 1790 and a large Federal-style addition in 1807 facing the turnpike, and S. R. Slaymaker built a west wing in 1923 with a first-floor ballroom and a second-floor hall leading to two bedrooms and a bath. The front displays a five-bay symmetrical Georgian arrangement with Federal dormers, nine-over-six windows with shutters, and a porch along the full front elevation. Interior features include fluted columns and garland-decorated mantelpieces in Classic Revival and Federal styles. The building is valued as a representative Southeast Pennsylvania type and for its long occupation by the Slaymaker family, whose visitors included the Marquis de Lafayette on his way to Lancaster.
Significance in brief: The nomination argues the building is distinctive for its architecture, as a fine example of a Southeast Pennsylvania building type with a symmetrical Georgian front and additions made in stages as successive owners grew wealthier. It also cites its occupation since the late eighteenth century by several generations of a prominent Lancaster family, and visits by notable guests including the Marquis de Lafayette.
Machine-generated summary. This summary was generated by a language model from the official nomination document and has not been reviewed line by line by an editor. It may contain errors. Check the source document before relying on any detail. Source: nomination document (PDF) · National Archives catalog entry. NRHP reference 75001644, listed April 1, 1975. Summary generated October 2026 (model claude-haiku-5-5, prompt v1.1-2026-10-29, confidence medium).
Key facts
| Address | 1 mi. NW of Gap on U.S. 30, Gap |
|---|---|
| County | Lancaster County |
| Listed | April 1, 1975 |
| Reference number | 75001644 |
| Resource type | Building |
| Period of significance | 18th Century to 20th Century |
| Architectural style | Federal; Classic Revival; Georgian |
| Criteria |
|
| Areas of significance | Architecture |
| Level of significance | Local |
| Acreage | 0.9 |
| Coordinates | 39.99537, -76.03975 (NPS GIS) |
What listing means for this property
National Register listing is honorary: it recognises significance and does not restrict what a private owner may do without federal money or permits. It unlocks the 20% federal rehabilitation tax credit for income-producing buildings, state credits in many states, and Section 106 review when federal agencies are involved. See what listing means in practice.
General information, not legal or tax advice. Rules change; confirm with your State Historic Preservation Office or a qualified adviser.
Sources and further reading
- National Park Service, National Register of Historic Places database (snapshot May 2026), reference 75001644.
- Nomination form (PDF, National Archives) — catalog entry
- Wikipedia article (used for cross-checking only; text not reproduced here)
- Wikidata Q7994526
- This listing as JSON
Last updated October 2026. Found an error? See the editorial policy for how to report it.