Mumma, Samuel N., Tobacco Warehouse

Why it's listed
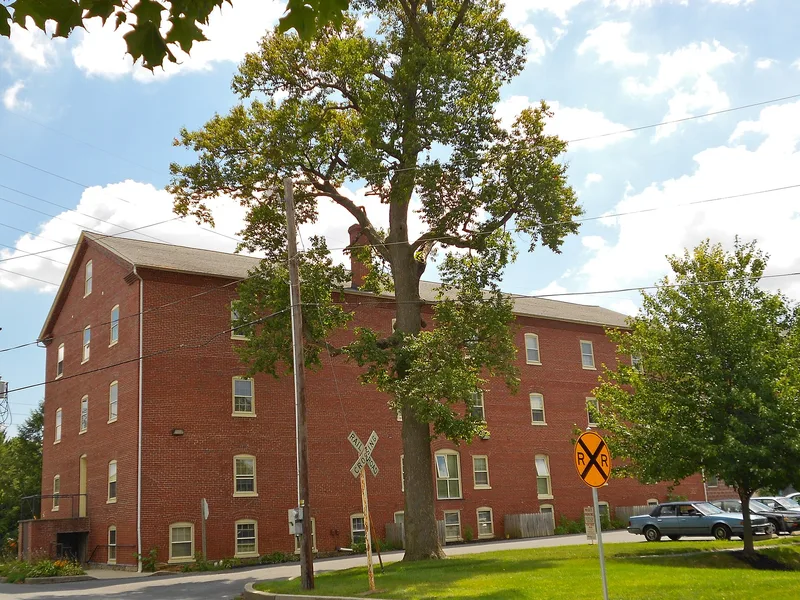
Built circa 1914 in Landisville, the Samuel N. Mumma Tobacco Warehouse is a three-story brick building on a raised basement with a limestone foundation and a gable roof. Its plan of open floor space, exposed timber columns and beams, and large segmental-arched cargo entrances reflects its use for storing and packing tobacco. Samuel N. Mumma, a Mennonite farmer who began dealing in tobacco by 1914, operated the business, which later became associated with the Bayuk Cigar Company around 1920. The warehouse is regarded as representative of the tobacco processing and storage industry that developed in Lancaster County in the first decades of the twentieth century, when the county grew most of Pennsylvania's tobacco. It is also one of only four large brick tobacco warehouses in the Landisville and Salunga area, and it continued processing and storing tobacco until shortly before 1975, after which it passed to other owners.
Significance in brief: The nomination argues the warehouse is significant as part of Lancaster County's cigar leaf tobacco processing and storage industry in the early twentieth century, linked to the Mumma family's tobacco business and later to the Bayuk Cigar Company. It is also argued to be architecturally significant as one of only four large brick tobacco warehouses in the Landisville and Salunga area.
Machine-generated summary. This summary was generated by a language model from the official nomination document and has not been reviewed line by line by an editor. It may contain errors. Check the source document before relying on any detail. Source: nomination document (PDF) · National Archives catalog entry. NRHP reference 97000517, listed May 30, 1997. Summary generated October 2026 (model claude-haiku-5-5, prompt v1.1-2026-10-29, confidence high).
Key facts
| Address | Elizabeth St., jct. with Barbara Ave., East Hempfield Twnshp., Landisville |
|---|---|
| County | Lancaster County |
| Listed | May 30, 1997 |
| Reference number | 97000517 |
| Resource type | Building |
| Period of significance | ca. 1914-1946 |
| Architectural style | No Style |
| Criteria |
|
| Areas of significance | Architecture, Industry |
| Level of significance | Local |
| Status (as stated in the nomination) | Used by J. C. Snavely & Sons as a warehouse for building materials since April 1986, according to the document. |
| Acreage | 1.6 |
| Coordinates | 40.09631, -76.41856 (NPS GIS) |
What listing means for this property
For an income-producing building, listing (individually or as a contributing building in a district) is the gateway to the 20% federal rehabilitation tax credit on qualified rehabilitation costs, often stackable with state credits. Work claiming the credit must follow the Secretary of the Interior's Standards and be approved in advance.
Listing does not restrict a private owner acting without federal money or permits; where federal funding or licensing is involved, Section 106 review applies.
General information, not legal or tax advice. Rules change; confirm with your State Historic Preservation Office or a qualified adviser.
Sources and further reading
- National Park Service, National Register of Historic Places database (snapshot May 2026), reference 97000517.
- Nomination form (PDF, National Archives) — catalog entry
- Wikipedia article (used for cross-checking only; text not reproduced here)
- Wikidata Q7412257
- This listing as JSON
Last updated October 2026. Found an error? See the editorial policy for how to report it.