Mentzer Building

Why it's listed
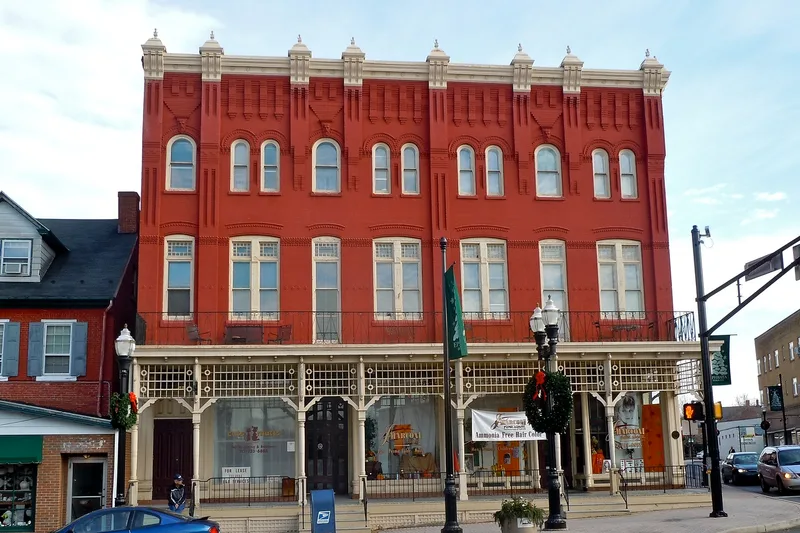
Built in 1889 by Allen W. Mentzer at the corner of Main and State streets in Ephrata, this nearly square commercial block displays a regional form of the Queen Anne style, with brick pilasters, segmental and round-headed windows, and a pressed metal cornice. Its first floor has been altered several times, but the upper floors retain a principal stair, grained woodwork, raised-panel doors and a pressed metal ceiling in a rear room. Over the decades it housed clothing stores, a barbershop, an electric and appliance store, a Building and Loan Association, law offices, a music studio and lodges, making it a hub of local commerce and social life. The building is considered important for its architectural sophistication in a small market town and for its link to the Mentzer family, who were active in the local economy through a cigar manufactory. It also served as the venue for the April 1891 town meetings on incorporation.
Significance in brief: The nomination argues the building is an exceptionally sophisticated, nearly intact Queen Anne commercial building, a "small town skyscraper" for its time. It is linked to the Mentzer family's economic role in the region and to the town's growth as a regional market. It also hosted the April 1891 town meetings where incorporation was first proposed and approved.
Machine-generated summary. This summary was generated by a language model from the official nomination document and has not been reviewed line by line by an editor. It may contain errors. Check the source document before relying on any detail. Source: nomination document (PDF) · National Archives catalog entry. NRHP reference 85000466, listed March 7, 1985. Summary generated October 2026 (model claude-haiku-5-5, prompt v1.1-2026-10-29, confidence medium).
Key facts
| Address | 3 W. Main St., Ephrata |
|---|---|
| County | Lancaster County |
| Listed | March 7, 1985 |
| Reference number | 85000466 |
| Resource type | Building |
| Period of significance | 1800-1899 |
| Architect / builder | Allen W. Mentzer (builder) |
| Architectural style | Queen Anne |
| Criteria |
|
| Areas of significance | Commerce, Architecture |
| Level of significance | Local |
| Status (as stated in the nomination) | Shops on the first floor have been altered over time, and the interior has been subdivided and reused for many tenants; the principal stair, grained wood trim and doors are described as intact. |
| Acreage | 0.1 |
| Coordinates | 40.17990, -76.17846 (NPS GIS) |
What listing means for this property
For an income-producing building, listing (individually or as a contributing building in a district) is the gateway to the 20% federal rehabilitation tax credit on qualified rehabilitation costs, often stackable with state credits. Work claiming the credit must follow the Secretary of the Interior's Standards and be approved in advance.
Listing does not restrict a private owner acting without federal money or permits; where federal funding or licensing is involved, Section 106 review applies.
General information, not legal or tax advice. Rules change; confirm with your State Historic Preservation Office or a qualified adviser.
Sources and further reading
- National Park Service, National Register of Historic Places database (snapshot May 2026), reference 85000466.
- Nomination form (PDF, National Archives) — catalog entry
- Wikipedia article (used for cross-checking only; text not reproduced here)
- Wikidata Q6817661
- This listing as JSON
Last updated October 2026. Found an error? See the editorial policy for how to report it.