Grove Mansion
Also known as: Townsend Residence

Why it's listed
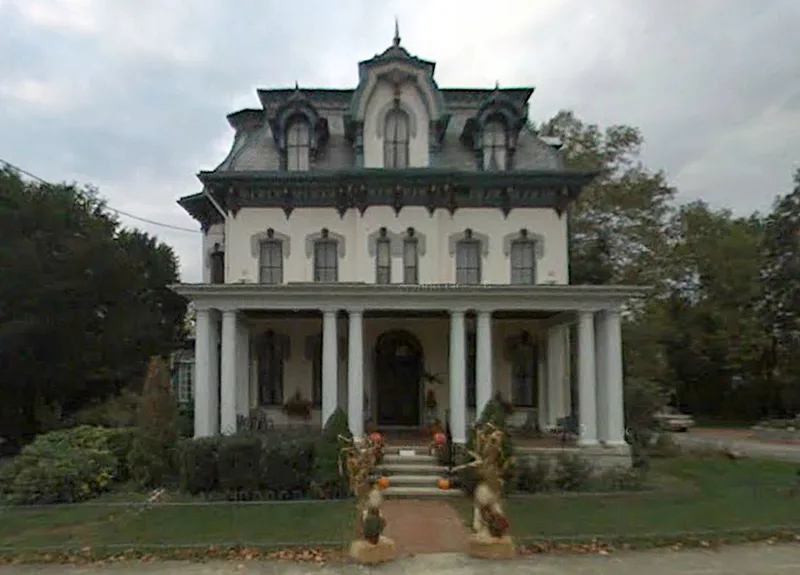
Built in brick between 1882 and 1887 for David Grove, this two-story house near Maytown has a full third story set within a mansard roof with a distinctive bell-cast curve, covered in patterned red and gray slate. The brick walls are finished with painted cement wash, and the windows and dormers carry decorative brick hoods and paired sash. The house is regarded as a fine example of the Second Empire style adapted to a country setting, and its massing and detailed woodwork are central to that judgment. The Music Room retains its parquet floors, marbleized slate mantel, gilded mirror and plaster ceiling ornament, and it is described as largely unchanged. Two brick outbuildings, a pony house and a carriage house, add elaborate cupolas and cross gables in a more rustic Victorian idiom. Alterations made in the 1920s, including a solarium and a flat-roofed rear addition, are small in scale and do not obscure the original form. The property was sold at a sheriff's sale in 1887 to Michael R. Hoffman.
Significance in brief: The nomination argues that the house is a very fine example, especially for a rural area, of the country version of the Second Empire style, with a bell-cast mansard roof decorated with patterned slate and highly articulated millwork. The outbuildings are presented as unusually elaborate survivals that show a country builder's knowledge of changing Victorian modes. The intact Music Room is cited as a notable interior.
Machine-generated summary. This summary was generated by a language model from the official nomination document and has not been reviewed line by line by an editor. It may contain errors. Check the source document before relying on any detail. Source: nomination document (PDF) · National Archives catalog entry. NRHP reference 83002251, listed April 21, 1983. Summary generated October 2026 (model claude-haiku-5-5, prompt v1.1-2026-10-29, confidence medium).
Key facts
| Address | 133 River Rd., Maytown |
|---|---|
| County | Lancaster County |
| Listed | April 21, 1983 |
| Reference number | 83002251 |
| Resource type | Building |
| Period of significance | 1882-1887 |
| Architectural style | Second Empire (country version); outbuildings described as Victorian, with Carpenter Gothic and Stick Style elements |
| Criteria |
|
| Areas of significance | Architecture |
| Level of significance | State |
| Status (as stated in the nomination) | Altered: 1920s exterior alterations include a solarium, a flat-roofed brick addition and a Colonial Revival front porch; the mansard roof was re-covered in 1980 with a synthetic membrane. |
| Acreage | 0.7 |
| Coordinates | 40.07268, -76.57990 (NPS GIS) |
What listing means for this property
National Register listing is honorary for a privately owned home: it does not by itself restrict what an owner may do with their own money, and it does not require public access. Restrictions come from local landmark or historic-district ordinances, which are separate (how they differ).
Owner-occupied houses are not eligible for the 20% federal rehabilitation tax credit, which applies to income-producing buildings, but many states offer credits for homeowners. Listing also opens the door to preservation easements and to buying a plaque. Start with what listing means for homeowners, renovating a listed house and selling one.
General information, not legal or tax advice. Rules change; confirm with your State Historic Preservation Office or a qualified adviser.
Sources and further reading
- National Park Service, National Register of Historic Places database (snapshot May 2026), reference 83002251.
- Nomination form (PDF, National Archives) — catalog entry
- Wikipedia article (used for cross-checking only; text not reproduced here)
- Wikidata Q15222189
- This listing as JSON
Last updated October 2026. Found an error? See the editorial policy for how to report it.