Conestoga Cork Works Building
Also known as: E. Rosenwald & Co.; Tobacco Warehouse; Rose Bros. & Farmer
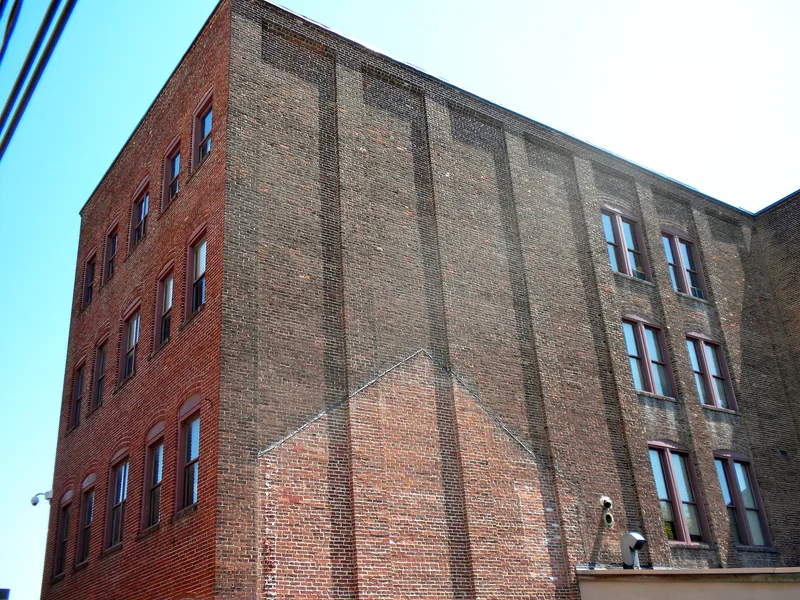

Why it's listed
Built circa 1883 on Fulton Street in Lancaster City, this brick industrial building was first used as a cork factory by the Conestoga Cork Works, which had lost its earlier factories to fire. Lancaster was a center of the cork trade in the late nineteenth century, and the company's presence here reflects that. The building was extended eastward by 1891 to a total of thirty-one bays, with a third story added to the rear tee wing. Rose Brothers & Company, an umbrella maker, used it as a factory until 1912. From 1915 it served as a tobacco warehouse for E. Rosenwald & Company, and it stayed in tobacco storage until the 1960s. Its long, open, three-story interior suited these uses. The building is regarded as a representative example of Lancaster's late nineteenth-century industrial architecture and of adaptive reuse for tobacco storage. Its brick walls, gable roof and multi-bay facade remain largely intact, and it was converted to apartments in 1992 and 1993 while keeping exposed structural members.
Significance in brief: The nomination argues the building is significant for its association with Lancaster's cork manufacturing, umbrella manufacturing, and cigar leaf tobacco storage industries from the late nineteenth to mid twentieth centuries. It is also presented as a representative example of late nineteenth-century industrial architecture in Lancaster.
Machine-generated summary. This summary was generated by a language model from the official nomination document and has not been reviewed line by line by an editor. It may contain errors. Check the source document before relying on any detail. Source: nomination document (PDF) · National Archives catalog entry. NRHP reference 96000324, listed March 28, 1996. Summary generated October 2026 (model claude-haiku-5-5, prompt v1.1-2026-10-29, confidence medium).
Key facts
| Address | 215--235 E. Fulton St., Lancaster |
|---|---|
| County | Lancaster County |
| Listed | March 28, 1996 |
| Reference number | 96000324 |
| Resource type | Building |
| Period of significance | 1883-1945 |
| Criteria |
|
| Areas of significance | Industry, Architecture |
| Level of significance | Local |
| Status (as stated in the nomination) | Converted into apartments in 1992 and 1993 under Secretary of the Interior's Standards for Rehabilitation. |
| Acreage | 2 |
| Within district | Lancaster City Historic District |
| Coordinates | 40.04233, -76.30087 (NPS GIS) |
What listing means for this property
For an income-producing building, listing (individually or as a contributing building in a district) is the gateway to the 20% federal rehabilitation tax credit on qualified rehabilitation costs, often stackable with state credits. Work claiming the credit must follow the Secretary of the Interior's Standards and be approved in advance.
Listing does not restrict a private owner acting without federal money or permits; where federal funding or licensing is involved, Section 106 review applies.
General information, not legal or tax advice. Rules change; confirm with your State Historic Preservation Office or a qualified adviser.
Sources and further reading
- National Park Service, National Register of Historic Places database (snapshot May 2026), reference 96000324.
- Nomination form (PDF, National Archives) — catalog entry
- Wikipedia article (used for cross-checking only; text not reproduced here)
- Wikidata Q5159525
- This listing as JSON
Last updated October 2026. Found an error? See the editorial policy for how to report it.