Grand Army of the Republic Building

Why it's listed
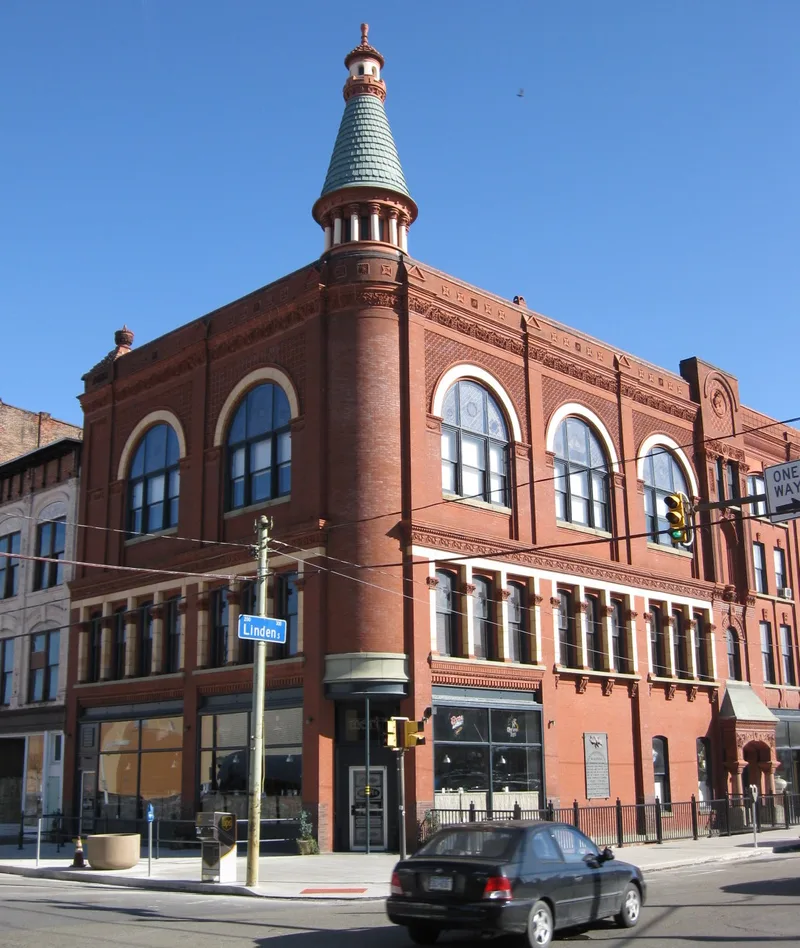
Built in 1886 by Victor Koch on a corner lot in downtown Scranton, this brick building combines two sections of three and four stories above a full basement. Its Victorian Romanesque facade is noted for carved brick work, cast stone window frames, semicircular arched windows with stained glass, a carved brick cornice, and a round corner turret with a cupola that rises about 90 feet. The building first held the Windsor Hotel and Saloon on its lower floors and a Masonic hall on the top floor. After 1901 it was bought by the Edward Griffin Post of the Grand Army of the Republic, a Civil War veterans group. At its peak the post had more than 600 members, many of them prominent in Scranton business and politics, and the hall became a center for political and social gatherings. The building is also significant for its architectural design, which is attributed to the architect John Duckworth, who practiced in Scranton from 1884. The building remains a visual landmark in the district.
Significance in brief: The nomination describes it as one of the finest representations of Victorian Romanesque architecture in northeastern Pennsylvania, with highly ornate carved brick and molding. It is credited with anchoring a block of nineteenth-century buildings and is linked to the Grand Army of the Republic, whose local post occupied it for many years and used it as a center of political and social life. It also holds a Civil War museum collection.
Machine-generated summary. This summary was generated by a language model from the official nomination document and has not been reviewed line by line by an editor. It may contain errors. Check the source document before relying on any detail. Source: nomination document (PDF) · National Archives catalog entry. NRHP reference 84003416, listed May 17, 1984. Summary generated October 2026 (model claude-haiku-5-5, prompt v1.1-2026-10-29, confidence medium).
Key facts
| Address | 303 Linden St., Scranton |
|---|---|
| County | Lackawanna County |
| Listed | May 17, 1984 |
| Reference number | 84003416 |
| Resource type | Building |
| Period of significance | 1886-1912 |
| Architect / builder | Victor Koch (builder); John Duckworth (architect, attributed) |
| Architectural style | Victorian Romanesque |
| Criteria |
|
| Areas of significance | Military, Politics/Government, Architecture |
| Level of significance | Local |
| Status (as stated in the nomination) | Still houses the Civil War museum and library collection of the local GAR post. |
| Acreage | 0.5 |
| Coordinates | 41.41086, -75.66487 (NPS GIS) |
What listing means for this property
For an income-producing building, listing (individually or as a contributing building in a district) is the gateway to the 20% federal rehabilitation tax credit on qualified rehabilitation costs, often stackable with state credits. Work claiming the credit must follow the Secretary of the Interior's Standards and be approved in advance.
Listing does not restrict a private owner acting without federal money or permits; where federal funding or licensing is involved, Section 106 review applies.
General information, not legal or tax advice. Rules change; confirm with your State Historic Preservation Office or a qualified adviser.
Sources and further reading
- National Park Service, National Register of Historic Places database (snapshot May 2026), reference 84003416.
- Nomination form (PDF, National Archives) — catalog entry
- Wikipedia article (used for cross-checking only; text not reproduced here)
- Wikidata Q5594247
- This listing as JSON
Last updated October 2026. Found an error? See the editorial policy for how to report it.