Brookville Presbyterian Church and Manse

Why it's listed
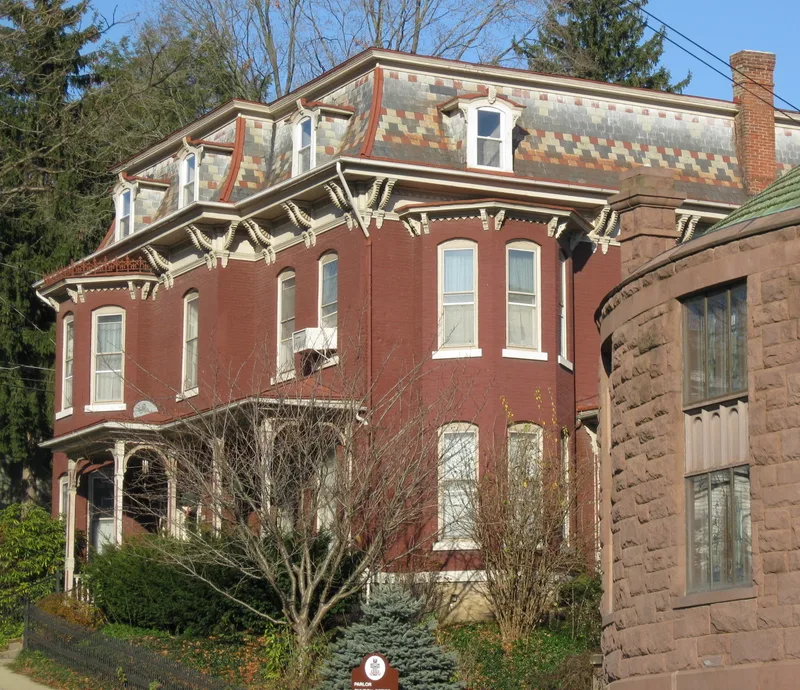
Brookville's Presbyterian church and manse stand side by side at the west end of the town's commercial district. The church, completed in 1904-1905, is built of Hummelstown brownstone under a green ceramic tile roof, with a round-walled Sunday School wing, arcaded entry loggias and two asymmetrical towers. Its interior follows the Akron Plan, with an octagonal sanctuary seating about 600 and a large oak hoisting door that separates it from the Sunday School area. Pittsburgh architects Robinson & Winkler designed it, and John H. Carr served as builder. The manse, dated 1890, is a brick French Second Empire house with a mansard roof, bay windows, bracketed cornices and an iron fence. It was funded partly by a bequest from philanthropist Paul Darling. The nomination regards the church as the town's only brownstone and Richardsonian Romanesque building and the manse as a rare example of its style in the district.
Significance in brief: The nomination argues primarily for architectural significance: the church is described as the only Richardsonian Romanesque structure in town and the only brownstone building there, and it is said to be typical of the Akron Plan with its hoisting door between sanctuary and Sunday School. The manse is said to exhibit most of the characteristics of the French Second Empire style, which is rare in this rural setting. Religious significance is secondary.
Machine-generated summary. This summary was generated by a language model from the official nomination document and has not been reviewed line by line by an editor. It may contain errors. Check the source document before relying on any detail. Source: nomination document (PDF) · National Archives catalog entry. NRHP reference 82001538, listed November 26, 1982. Summary generated October 2026 (model claude-haiku-5-5, prompt v1.1-2026-10-29, confidence medium).
Key facts
| Address | White and Main Sts., Brookville |
|---|---|
| County | Jefferson County |
| Listed | November 26, 1982 |
| Reference number | 82001538 |
| Resource type | Building |
| Period of significance | 1890-1905 |
| Architect / builder | Robinson & Winkler, architects (church); John H. Carr, builder |
| Architectural style | Richardsonian Romanesque (church); French Second Empire (manse) |
| Criteria |
|
| Areas of significance | Architecture |
| Level of significance | Local |
| Acreage | 0.6 |
| Within district | Brookville Historic District |
| Coordinates | 41.16117, -79.08309 (NPS GIS) |
What listing means for this property
Religious properties are listed for their architectural or historical significance, not their religious use. Listing is honorary and does not restrict the congregation's use of the building. The federal rehabilitation credit is generally unavailable unless part of the building is income-producing; some state programmes and preservation grants do cover religious buildings. Federal funding or permits trigger Section 106 review.
General information, not legal or tax advice. Rules change; confirm with your State Historic Preservation Office or a qualified adviser.
Sources and further reading
- National Park Service, National Register of Historic Places database (snapshot May 2026), reference 82001538.
- Nomination form (PDF, National Archives) — catalog entry
- Wikipedia article (used for cross-checking only; text not reproduced here)
- Wikidata Q4975212
- This listing as JSON
Last updated October 2026. Found an error? See the editorial policy for how to report it.