Indiana Borough 1912 Municipal Building

Why it's listed
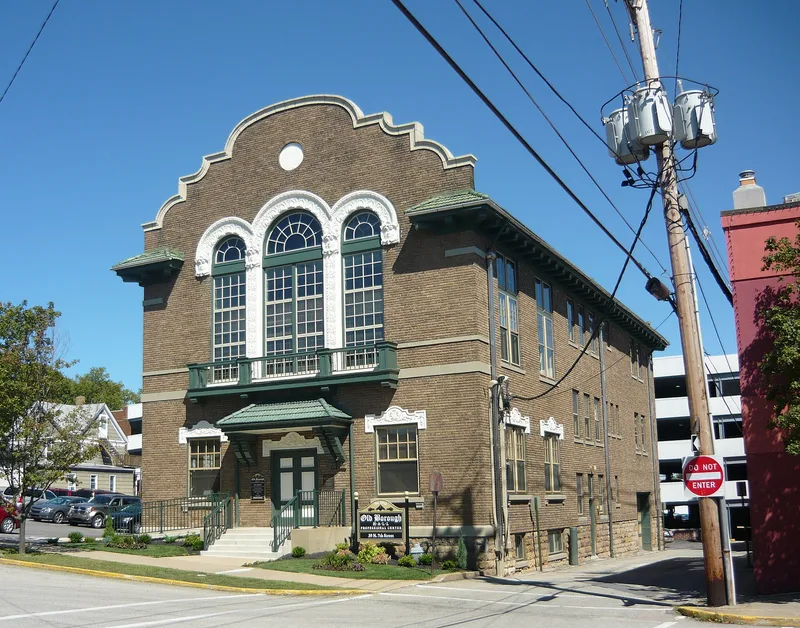
Built in 1912 in Indiana Borough, Pennsylvania, this three-by-five bay brick building once housed the borough's government, fire department and jail. Its west facade features a stepped, arced parapet reminiscent of seventeenth-century Dutch town halls, a blind oculus above a triad of round-arched second-story windows, and green clay barrel tiles on the gabled roof. The design followed an architectural contest that drew entrants from neighboring states, and the selected architect, Herbert King Conklin, was a New Jersey-born designer who had trained at MIT. The building was constructed of raked brown brick with white vitrified Cleveland limestone ornament. Interior features include a hose tower on the north elevation, a fire call box, a Mosler safe, and a truck scale used to weigh coal shipments. The building is significant as an example of civic architecture from the borough's early twentieth-century building effort, reflecting local aspirations and the Edwardian craftsmanship of its era. Its large garage, designed for a fire engine, remains part of the structure.
Significance in brief: The building is argued to be significant for its architecture, notably its shaped parapet and arcaded windows that echo Dutch town halls, and for its role in the borough's civic improvement effort around 1912. The nomination cites the architectural contest held for the design and the building's Edwardian style and craftsmanship, along with surviving original interior features such as the fire call box, hose tower and truck scale.
Machine-generated summary. This summary was generated by a language model from the official nomination document and has not been reviewed line by line by an editor. It may contain errors. Check the source document before relying on any detail. Source: nomination document (PDF) · National Archives catalog entry. NRHP reference 83002247, listed September 7, 1983. Summary generated October 2026 (model claude-haiku-5-5, prompt v1.1-2026-10-29, confidence medium).
Key facts
| Address | 39 7th St., Indiana |
|---|---|
| County | Indiana County |
| Listed | September 7, 1983 |
| Reference number | 83002247 |
| Resource type | Building |
| Period of significance | 1912 |
| Architect / builder | Herbert King Conklin (architect); Fred Herlinger (builder) |
| Criteria |
|
| Areas of significance | Architecture |
| Level of significance | Local |
| Status (as stated in the nomination) | Altered; the three second-story windows are filled with glass block and the fanlights are painted. |
| Acreage | 0.1 |
| Coordinates | 40.62076, -79.15289 (NPS GIS) |
What listing means for this property
For an income-producing building, listing (individually or as a contributing building in a district) is the gateway to the 20% federal rehabilitation tax credit on qualified rehabilitation costs, often stackable with state credits. Work claiming the credit must follow the Secretary of the Interior's Standards and be approved in advance.
Listing does not restrict a private owner acting without federal money or permits; where federal funding or licensing is involved, Section 106 review applies.
General information, not legal or tax advice. Rules change; confirm with your State Historic Preservation Office or a qualified adviser.
Sources and further reading
- National Park Service, National Register of Historic Places database (snapshot May 2026), reference 83002247.
- Nomination form (PDF, National Archives) — catalog entry
- Wikipedia article (used for cross-checking only; text not reproduced here)
- Wikidata Q6023083
- This listing as JSON
Last updated October 2026. Found an error? See the editorial policy for how to report it.