Breezedale
Also known as: Sutton-Elkin House

Why it's listed
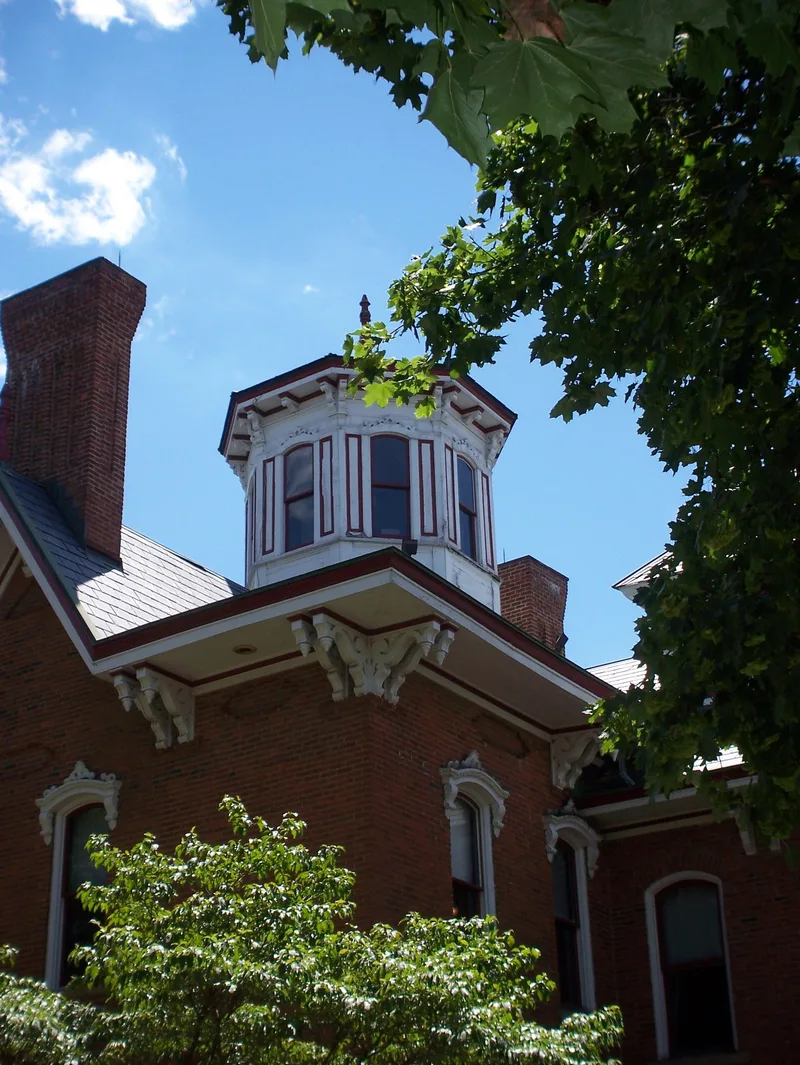
Built of red-orange brick in 1868 for James Sutton, a partner in the J. & J. Sutton dry goods business and a founder of the First National Bank of Indiana, this two and one-half story house in Indiana, Pennsylvania, shows Victorian and Italianate design. Its corners are quoined with cut limestone, and it has slate roofs, paired wooden bracketed cornices and an octagonal wooden cupola. Sutton's widow Sarah lived there until 1899, when the Honorable John P. Elkin and his wife Adda Prothero Elkin bought it. Elkin, a lawyer, state legislator and later a Pennsylvania Supreme Court justice, made major changes, including a wooden solarium with stained glass, a veranda and a porte cochere, and interior work in parquetry, oak paneling and beveled glass. The house is regarded as a good example of small-town Victorian mansion design. It was later bought by Indiana University of Pennsylvania and converted for university use.
Significance in brief: The nomination argues the house is a good example of the Victorian mansion as it applied to small-town architecture of its day. It is also tied to James Sutton, a prominent Indiana citizen and businessman, and to later owner John P. Elkin, a lawyer, legislator and state judge, and the interior alterations made during the Elkin period.
Machine-generated summary. This summary was generated by a language model from the official nomination document and has not been reviewed line by line by an editor. It may contain errors. Check the source document before relying on any detail. Source: nomination document (PDF) · National Archives catalog entry. NRHP reference 79002238, listed March 29, 1979. Summary generated October 2026 (model claude-haiku-5-5, prompt v1.1-2026-10-29, confidence medium).
Key facts
| Address | Indiana University of Pennsylvania campus, Indiana |
|---|---|
| County | Indiana County |
| Listed | March 29, 1979 |
| Reference number | 79002238 |
| Resource type | Building |
| Period of significance | 1868 |
| Architectural style | Victorian with Italianate features |
| Areas of significance | Law, Architecture |
| Level of significance | Local |
| Status (as stated in the nomination) | Now part of the campus of Indiana University of Pennsylvania; the auxiliary buildings no longer exist and the house is flanked by dormitories. |
| Acreage | 1.3 |
| Coordinates | 40.61991, -79.15610 (NPS GIS) |
What listing means for this property
National Register listing is honorary: it recognises significance and does not restrict what a private owner may do without federal money or permits. It unlocks the 20% federal rehabilitation tax credit for income-producing buildings, state credits in many states, and Section 106 review when federal agencies are involved. See what listing means in practice.
General information, not legal or tax advice. Rules change; confirm with your State Historic Preservation Office or a qualified adviser.
Sources and further reading
- National Park Service, National Register of Historic Places database (snapshot May 2026), reference 79002238.
- Nomination form (PDF, National Archives) — catalog entry
- Wikipedia article (used for cross-checking only; text not reproduced here)
- Wikidata Q4960348
- This listing as JSON
Last updated October 2026. Found an error? See the editorial policy for how to report it.