Huntingdon Armory

Why it's listed
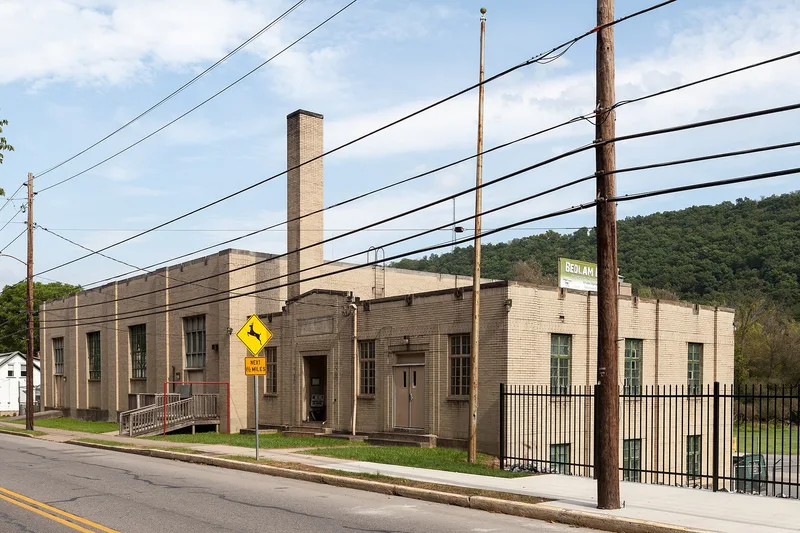
Built in 1930 for the 109th Motor Transport Company of the Pennsylvania National Guard, the Huntingdon Armory occupies a sloped site along PA Route 26 near the edge of the Borough of Huntingdon, with Standing Stone Creek forming the rear boundary. Its T-shaped plan combines an administration section completed in 1930 with a drill hall added in 1937, both faced in running-bond yellow brick over structural tile walls. Flat roofs carry parapets with small crenellations and stone coping, and four double-door entrances are spaced evenly across the front facade. Metal casement windows light the basement and first floor. The interior is spare, with woodwork limited to doors and trim, and includes a classroom, locker room, kitchen and garage in the basement and offices and the drill hall on the first floor. The drill hall was funded in part by federal economic recovery programs. Designed by Joseph F. Kuntz of Pittsburgh, the building is regarded as a strong example of the T-plan armories built across Pennsylvania, and it retains most of its original features.
Significance in brief: The nomination argues the armory is significant under criteria A and C at the statewide level, in the Military and Architecture areas. It was built for the 109th Motor Transport Company of the Pennsylvania National Guard and is one of at least 37 armories with a T plan in Pennsylvania. Its designer, Joseph F. Kuntz, is credited with at least 18 armories in the Western third of the state.
Machine-generated summary. This summary was generated by a language model from the official nomination document and has not been reviewed line by line by an editor. It may contain errors. Check the source document before relying on any detail. Source: nomination document (PDF) · National Archives catalog entry. NRHP reference 89002075, listed December 22, 1989. Summary generated October 2026 (model claude-haiku-5-5, prompt v1.1-2026-10-29, confidence medium).
Key facts
| Address | Standing Stone Ave., Huntingdon |
|---|---|
| County | Huntingdon County |
| Listed | December 22, 1989 |
| Reference number | 89002075 |
| Resource type | Building |
| Period of significance | 1930-1939 |
| Architect / builder | Joseph F. Kuntz (architect); Lutz Construction Company (builder); Norman Hulme (named in the form) |
| Architectural style | Moderne |
| Criteria |
|
| Areas of significance | Military, Architecture |
| Level of significance | State |
| Acreage | 7.4 |
| Coordinates | 40.48505, -77.99292 (NPS GIS) |
What listing means for this property
For a publicly owned building or structure, listing mainly matters when federal funds, permits or licences are involved: projects then go through Section 106 review so effects on the property are considered. Listing also strengthens applications for preservation grants and, for leased income-producing uses, can enable the federal rehabilitation tax credit.
General information, not legal or tax advice. Rules change; confirm with your State Historic Preservation Office or a qualified adviser.
Sources and further reading
- National Park Service, National Register of Historic Places database (snapshot May 2026), reference 89002075.
- Nomination form (PDF, National Archives) — catalog entry
- Wikipedia article (used for cross-checking only; text not reproduced here)
- Wikidata Q5945096
- This listing as JSON
Last updated October 2026. Found an error? See the editorial policy for how to report it.