Greensboro Public School

Why it's listed
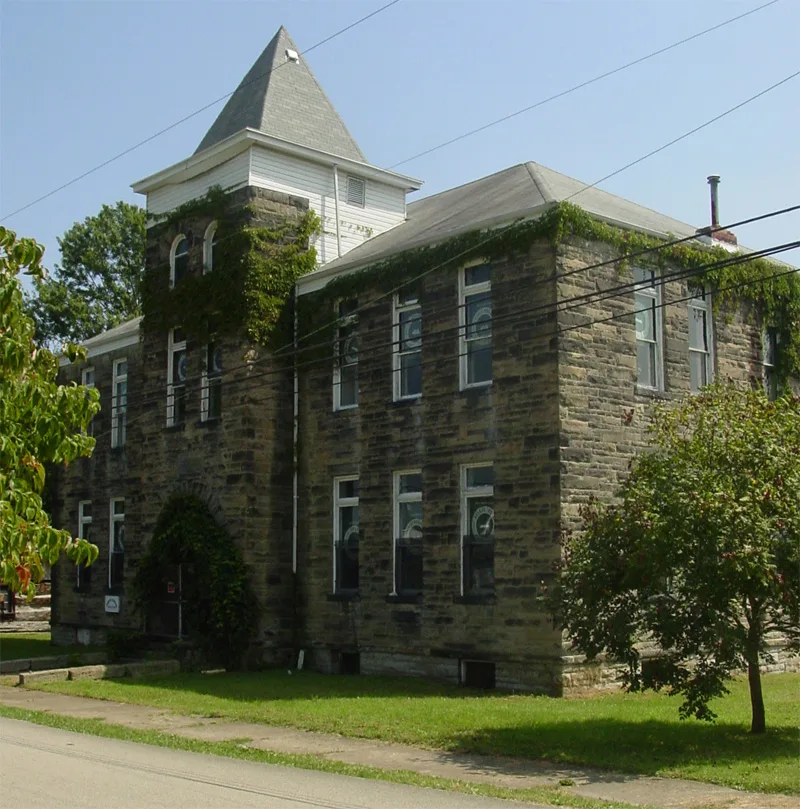
Built in 1904 by James Parreco, the two-and-a-half story stone school stands on a grassy lot at Second and Clear streets in Greensboro, facing west onto Second Street. Its seven bays, round-top arches, square central bell tower, rough-faced stonework, transomed windows and hipped roof reflect the Richardsonian Romanesque style. The building housed large classrooms on both floors, with wide central halls running front to back. It served grades one through eight and remained in school use until about 1960. The school district then donated it to the Borough of Greensboro, which passed it to the Mon Center, a local group that converted it into a museum and meeting place by 1976. The school is listed for its role in local educational development, tied to the growth of the population during the coal and coke boom, and for its architecture, which retains its dominant features and physical setting despite later alterations such as infill of the bell tower.
Significance in brief: The building is significant for its association with the development of education in Greensboro and as a locally significant example of Richardsonian Romanesque architecture. The nomination states that it retains sufficient integrity of materials and stylistic details to represent that style. It was built during a population increase tied to the local coal and coke boom.
Machine-generated summary. This summary was generated by a language model from the official nomination document and has not been reviewed line by line by an editor. It may contain errors. Check the source document before relying on any detail. Source: nomination document (PDF) · National Archives catalog entry. NRHP reference 95000113, listed March 9, 1995. Summary generated October 2026 (model claude-haiku-5-5, prompt v1.1-2026-10-29, confidence high).
Key facts
| Address | Jct. of Second and Clear Sts., Greensboro |
|---|---|
| County | Greene County |
| Listed | March 9, 1995 |
| Reference number | 95000113 |
| Resource type | Building |
| Period of significance | 1904-1944 |
| Architect / builder | Parreco, James (architect/builder) |
| Architectural style | Richardsonian Romanesque |
| Criteria |
|
| Areas of significance | Education, Architecture |
| Level of significance | Local |
| Status (as stated in the nomination) | Converted into a local museum and meeting place by a local group, the Mon Center, by 1976, after the school closed around 1960. |
| Acreage | 0.9 |
| Coordinates | 39.79354, -79.91218 (NPS GIS) |
What listing means for this property
For a publicly owned building or structure, listing mainly matters when federal funds, permits or licences are involved: projects then go through Section 106 review so effects on the property are considered. Listing also strengthens applications for preservation grants and, for leased income-producing uses, can enable the federal rehabilitation tax credit.
General information, not legal or tax advice. Rules change; confirm with your State Historic Preservation Office or a qualified adviser.
Sources and further reading
- National Park Service, National Register of Historic Places database (snapshot May 2026), reference 95000113.
- Nomination form (PDF, National Archives) — catalog entry
- Wikipedia article (used for cross-checking only; text not reproduced here)
- Wikidata Q5604459
- This listing as JSON
Last updated October 2026. Found an error? See the editorial policy for how to report it.