Church Hill Farm

Why it's listed
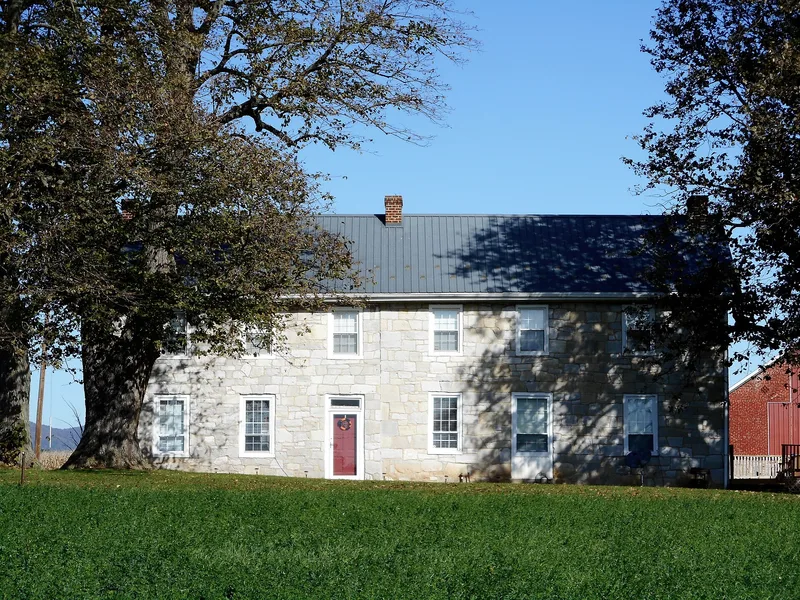
Built in the 1820s or 1830s in Peters Township near Church Hill, this farmstead combines two stone sections of roughly coursed native limestone with a later frame wing dating from 1840 to 1900. The main house has three bays on each stone section, wedge-shaped keystones above the first-story openings, pegged door and window frames, and nine-over-six and six-over-six sashes. Inside, the west parlor's mantelpiece, with reeded colonnettes and a palm-frond carving, shows late Federal influence. The east section was built first, and the two sections share masonry that suggests one mason built both. The farm includes a frame bank barn on stone foundations, an out kitchen, a corn barn, and a wagon shed. It is regarded as an example of early nineteenth-century vernacular construction that retains much of its original fabric. The farm also gains importance from its ties to the Scots-Irish settlers of southwestern Franklin County, whose families owned the land and whose 18th-century Presbyterian church stood less than half a mile west.
Significance in brief: The house is significant as an example of early 19th century vernacular construction that retains much of its original fabric. Its west parlor mantelpiece shows late Federal influence. The farmstead is also tied to the early Scots-Irish settlement of southwestern Franklin County, through the families who owned the land and the 18th-century Presbyterian church nearby.
Machine-generated summary. This summary was generated by a language model from the official nomination document and has not been reviewed line by line by an editor. It may contain errors. Check the source document before relying on any detail. Source: nomination document (PDF) · National Archives catalog entry. NRHP reference 80003498, listed December 2, 1980. Summary generated October 2026 (model claude-haiku-5-5, prompt v1.1-2026-10-29, confidence medium).
Key facts
| Address | NE of Mercersburg at 8941 Kings Lane, Mercersburg |
|---|---|
| County | Franklin County |
| Listed | December 2, 1980 |
| Reference number | 80003498 |
| Resource type | Building |
| Architectural style | Early 19th century vernacular construction with late Federal influence in the parlor mantelpiece |
| Areas of significance | Architecture, Agriculture |
| Level of significance | Local |
| Status (as stated in the nomination) | Occupied; the document states that all structures appear to be in good condition. |
| Acreage | 5 |
| Coordinates | 39.83933, -77.85265 (NPS GIS) |
What listing means for this property
Religious properties are listed for their architectural or historical significance, not their religious use. Listing is honorary and does not restrict the congregation's use of the building. The federal rehabilitation credit is generally unavailable unless part of the building is income-producing; some state programmes and preservation grants do cover religious buildings. Federal funding or permits trigger Section 106 review.
General information, not legal or tax advice. Rules change; confirm with your State Historic Preservation Office or a qualified adviser.
Sources and further reading
- National Park Service, National Register of Historic Places database (snapshot May 2026), reference 80003498.
- Nomination form (PDF, National Archives) — catalog entry
- Wikipedia article (used for cross-checking only; text not reproduced here)
- Wikidata Q5116612
- This listing as JSON
Last updated October 2026. Found an error? See the editorial policy for how to report it.