Springer Farm

Why it's listed
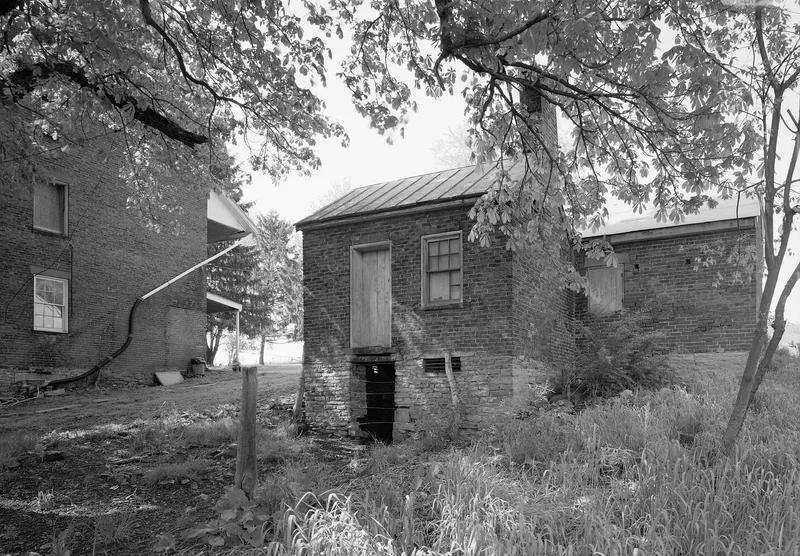
Located northwest of Uniontown in North Union Township, the Springer House is a two-and-a-half story brick farmhouse with a sandstone rubble foundation, built about 1817 for the Springer family. Its fourteen rooms, two-tier porches of turned walnut posts, and ten exterior doorways set it apart from the three- or five-bay farmhouses common in the region. Interior features include horsehair plaster walls, hand-planed panel doors, brass locks inscribed with the maker's name, and early 19th-century architrave trim with circular corner blocks. Levi Springer, who arrived from Virginia in the 1770s and received a patent for a 389-acre tract called Unity in 1786, built an earlier log dwelling before the brick house. His son Dennis Springer later expanded the estate, which passed to J.V. Thompson in 1910. Two outbuildings survive: a barn and a brick springhouse and smokehouse. The house is regarded as a notable example of an agricultural complex in the county.
Significance in brief: The nomination argues the house is unusually large and richly detailed for a farmhouse in Fayette County and Southwestern Pennsylvania, with fourteen rooms, an unusual number of exterior doorways, and two-tier porches that it compares to southern colonial verandahs. It also argues the farmstead was a prominent agricultural unit under the Springer family from the early 19th century to 1910, and that the house retains most of its original architectural integrity.
Machine-generated summary. This summary was generated by a language model from the official nomination document and has not been reviewed line by line by an editor. It may contain errors. Check the source document before relying on any detail. Source: nomination document (PDF) · National Archives catalog entry. NRHP reference 82003788, listed July 23, 1982. Summary generated October 2026 (model claude-haiku-5-5, prompt v1.1-2026-10-29, confidence medium).
Key facts
| Address | PA 51, North Union Township, North Union |
|---|---|
| County | Fayette County |
| Listed | July 23, 1982 |
| Reference number | 82003788 |
| Resource type | Building |
| Period of significance | c. 1817 |
| Architect / builder | Levi Springer |
| Areas of significance | Agriculture, Architecture |
| Level of significance | Local |
| Status (as stated in the nomination) | Vacant and deteriorated in recent years; structurally sound, with roof patching, porch support strengthening and barn roof painting done, and a local preservation organization involved in stabilization. |
| Acreage | 24.6 |
| Coordinates | 39.91931, -79.74243 (NPS GIS) |
What listing means for this property
National Register listing is honorary for a privately owned home: it does not by itself restrict what an owner may do with their own money, and it does not require public access. Restrictions come from local landmark or historic-district ordinances, which are separate (how they differ).
Owner-occupied houses are not eligible for the 20% federal rehabilitation tax credit, which applies to income-producing buildings, but many states offer credits for homeowners. Listing also opens the door to preservation easements and to buying a plaque. Start with what listing means for homeowners, renovating a listed house and selling one.
Noted as vacant in the nomination. Nomination documents can be decades old; current status may differ. If you are considering buying an empty listed property, read the due-diligence checklist.
General information, not legal or tax advice. Rules change; confirm with your State Historic Preservation Office or a qualified adviser.
Sources and further reading
- National Park Service, National Register of Historic Places database (snapshot May 2026), reference 82003788.
- Nomination form (PDF, National Archives) — catalog entry
- Wikipedia article (used for cross-checking only; text not reproduced here)
- Wikidata Q7580867
- This listing as JSON
Last updated October 2026. Found an error? See the editorial policy for how to report it.