Oak Hill Estate
Also known as: Mt. St. Macrina; Fox Hill

Why it's listed
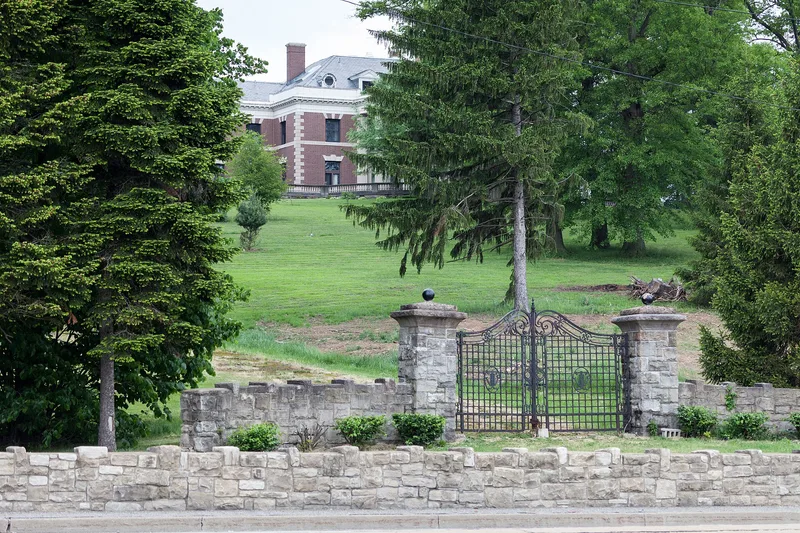
Oak Hill is a three-story brick Neoclassical Revival mansion set on a hilltop north of the National Road, northwest of Uniontown in Fayette County, Pennsylvania. Coal and land speculator J. V. Thompson built it in 1903, and the house has forty-two rooms and a massive front portico with stone balustrades. Chicago architect Daniel Burnham oversaw the project, and Ernest Woodyatt completed the design. The estate is significant for its architecture and for its link to Thompson, who built his fortune on coal land rights and headed the First National Bank of Uniontown until its closure in 1915. His collapse mirrored the wider decline of the coke region. The surrounding stone wall, gates, outbuildings and landscape remain from the period of significance, which ends in 1933 with Thompson's death. Since then the sisters of the Order of St. Basil the Great have used the property for religious retreats.
Significance in brief: The nomination argues the estate is significant for its association with J. V. Thompson, a regional coal and coke figure whose career rose and collapsed with the industry, and for its architecture, which it says was designed by Chicago architect Daniel Burnham and his brother-in-law Ernest Woodyatt. It is presented as an expression of the ostentatious wealth of the coal and coke era. The estate's landscape and outbuildings are described as largely intact from the 1903-1933 period.
Machine-generated summary. This summary was generated by a language model from the official nomination document and has not been reviewed line by line by an editor. It may contain errors. Check the source document before relying on any detail. Source: nomination document (PDF) · National Archives catalog entry. NRHP reference 99000514, listed May 12, 1999. Summary generated October 2026 (model claude-haiku-5-5, prompt v1.1-2026-10-29, confidence medium).
Key facts
| Address | US 40, 0.25 mi. W of US 119, North Union Township |
|---|---|
| County | Fayette County |
| Listed | May 12, 1999 |
| Reference number | 99000514 |
| Resource type | Building |
| Period of significance | 1903-1933 |
| Architect / builder | Woodyatt, Ernest; Burnham, Daniel |
| Architectural style | Neoclassical Revival |
| Criteria |
|
| Areas of significance | Architecture, Industry |
| Level of significance | State |
| Status (as stated in the nomination) | Now used as a religious retreat center by the Sisters of the Order of St. Basil the Great |
| Acreage | 261 |
| Coordinates | 39.92029, -79.73902 (NPS GIS) |
What listing means for this property
National Register listing is honorary for a privately owned home: it does not by itself restrict what an owner may do with their own money, and it does not require public access. Restrictions come from local landmark or historic-district ordinances, which are separate (how they differ).
Owner-occupied houses are not eligible for the 20% federal rehabilitation tax credit, which applies to income-producing buildings, but many states offer credits for homeowners. Listing also opens the door to preservation easements and to buying a plaque. Start with what listing means for homeowners, renovating a listed house and selling one.
General information, not legal or tax advice. Rules change; confirm with your State Historic Preservation Office or a qualified adviser.
Sources and further reading
- National Park Service, National Register of Historic Places database (snapshot May 2026), reference 99000514.
- Nomination form (PDF, National Archives) — catalog entry
- Wikipedia article (used for cross-checking only; text not reproduced here)
- Wikidata Q6923415
- This listing as JSON
Last updated October 2026. Found an error? See the editorial policy for how to report it.