Morris-Hair Tavern

Why it's listed
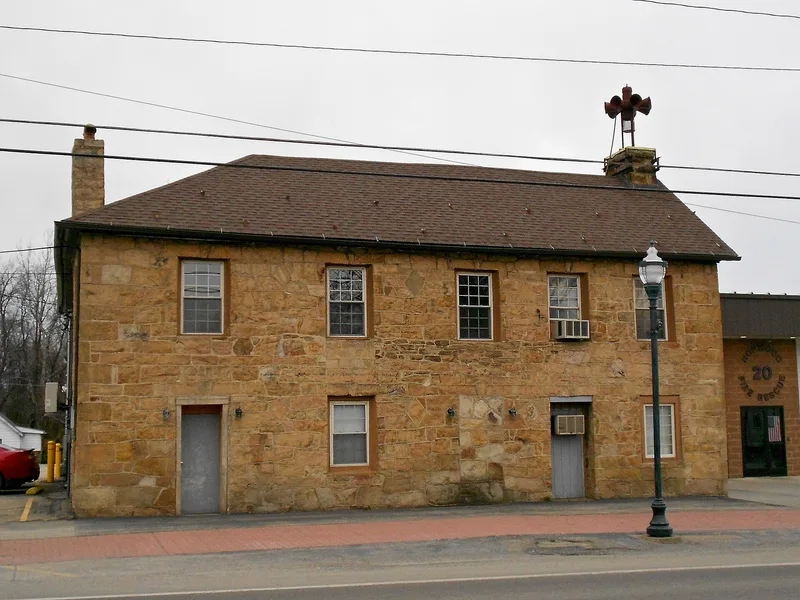
Built in 1818 by William Morris in the village of Hopwood, Fayette County, this five-bay, two-and-a-half story stone tavern sits close to U.S. Route 40, the National Road. Its random ashlar sandstone walls have corner quoins, keystones over the openings, and diamond-shaped stones between the first- and second-floor windows, and a datestone is set on the front elevation. Hopwood, originally laid out as Woodstock in 1791, drew travelers who aimed to reach it before nightfall to start the mountain crossing fresh in the morning, and at one time it had seven licensed hotels. The building was documented as a tavern from 1818 through the 1850s and retains the form and center-hall plan of that period. Later owners included German D. Hair, an innkeeper and stone mason, and in 1944 the property was bought by the Hopwood Volunteer Fire Company. Its masonry detailing is considered richer than most surviving National Road taverns.
Significance in brief: The nomination argues the building is significant for its association with the early nineteenth-century commercial development of the National Road and with Hopwood's role as a transportation hub and pike town. It is also presented as a representative example of tavern-related early nineteenth-century vernacular architecture, with its masonry construction, datestone and decorative stonework placing it above ordinary examples. It is described as the largest surviving tavern in Hopwood.
Machine-generated summary. This summary was generated by a language model from the official nomination document and has not been reviewed line by line by an editor. It may contain errors. Check the source document before relying on any detail. Source: nomination document (PDF) · National Archives catalog entry. NRHP reference 95001356, listed November 27, 1995. Summary generated October 2026 (model claude-haiku-5-5, prompt v1.1-2026-10-29, confidence high).
Key facts
| Address | US 40 (Main St.), South Union Township, Hopwood |
|---|---|
| County | Fayette County |
| Listed | November 27, 1995 |
| Reference number | 95001356 |
| Resource type | Building |
| Period of significance | 1818-C.1855 |
| Architect / builder | Andrew McMasters (builder, per Thomas Searight); stone masons Benjamin Goodin, Robert Cooper, John Sutton, and John Harvey, Sr. |
| Architectural style | Early Republic |
| Criteria |
|
| Areas of significance | Commerce, Architecture |
| Level of significance | Local |
| Status (as stated in the nomination) | Used by the Hopwood Volunteer Fire Company, with firehouse addition and fire company and rescue offices; alterations include replacement sash and interior finishes. |
| Acreage | 0.9 |
| Coordinates | 39.87361, -79.69973 (NPS GIS) |
What listing means for this property
For an income-producing building, listing (individually or as a contributing building in a district) is the gateway to the 20% federal rehabilitation tax credit on qualified rehabilitation costs, often stackable with state credits. Work claiming the credit must follow the Secretary of the Interior's Standards and be approved in advance.
Listing does not restrict a private owner acting without federal money or permits; where federal funding or licensing is involved, Section 106 review applies.
General information, not legal or tax advice. Rules change; confirm with your State Historic Preservation Office or a qualified adviser.
Sources and further reading
- National Park Service, National Register of Historic Places database (snapshot May 2026), reference 95001356.
- Nomination form (PDF, National Archives) — catalog entry
- Wikipedia article (used for cross-checking only; text not reproduced here)
- Wikidata Q6913571
- This listing as JSON
Last updated October 2026. Found an error? See the editorial policy for how to report it.