Monroe Tavern

Why it's listed
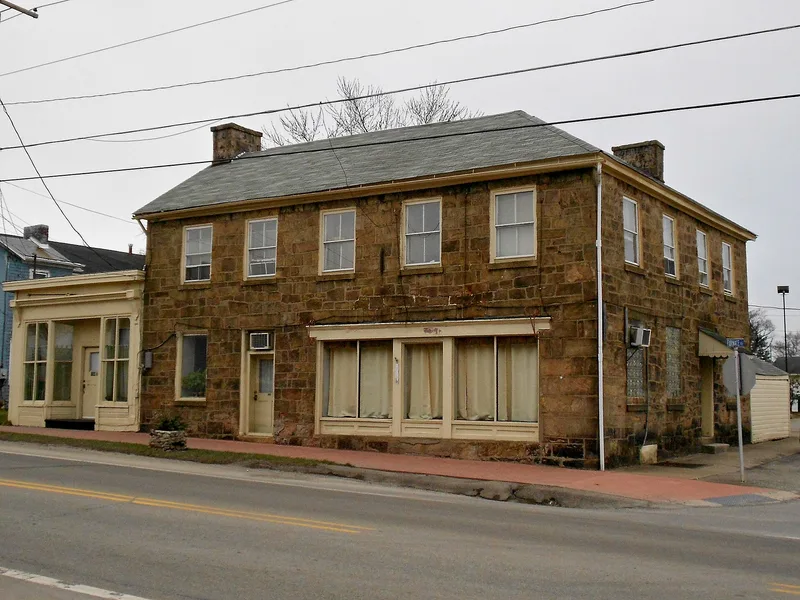
Built of random ashlar sandstone in the early nineteenth century, the Monroe Tavern stands on the south side of U.S. Route 40 in Hopwood, Fayette County, with its main block facing the road and a two-and-a-half story kitchen ell extending from the west. Large quoins mark the corners, and the windows have stone lintels and projecting sills. The building follows the center hall plan and has interior stone gable end chimneys, features that distinguish it as a tavern. Local sources credit Andrew McMasters with its construction, and Ellis's 1882 history dates it to 1825. The tavern was operated by a succession of innkeepers, including Enoch Wilson Clement, and was documented as a tavern house from about 1825 to about 1850. Hopwood was a stopping point for travelers on the National Road, and the village once had about seven taverns. The building is significant for its commercial ties to that road and for its surviving tavern form and Federal-period details, despite later alterations.
Significance in brief: The nomination argues the tavern is significant for its association with the early nineteenth century commercial development of the National Road and for its role in making Hopwood a transportation hub and pike town. It is also regarded as significant for tavern-related architectural features and elements of the Federal period, and it retains enough form and floor plan to be identified as a tavern.
Machine-generated summary. This summary was generated by a language model from the official nomination document and has not been reviewed line by line by an editor. It may contain errors. Check the source document before relying on any detail. Source: nomination document (PDF) · National Archives catalog entry. NRHP reference 95001357, listed November 27, 1995. Summary generated October 2026 (model claude-haiku-5-5, prompt v1.1-2026-10-29, confidence medium).
Key facts
| Address | US 40 (Main St.), South Union Township, Hopwood |
|---|---|
| County | Fayette County |
| Listed | November 27, 1995 |
| Reference number | 95001357 |
| Resource type | Building |
| Period of significance | c. 1825-c. 1855 |
| Architect / builder | Andrew McMasters (builder, per Thomas Searight); stone masons Abraham Beagle, John Harvey, and William Harvey (per Ellis's 1882 history) |
| Architectural style | Early Republic; Federal period elements |
| Criteria |
|
| Areas of significance | Commerce, Architecture |
| Level of significance | Local |
| Status (as stated in the nomination) | Altered over time: the western first floor was converted to a storefront in the late nineteenth century, a frame addition was made to the east and its second story later removed after a fire, and a late twentieth century cement block addition was built at the rear. |
| Acreage | 0.9 |
| Coordinates | 39.87561, -79.70109 (NPS GIS) |
What listing means for this property
For an income-producing building, listing (individually or as a contributing building in a district) is the gateway to the 20% federal rehabilitation tax credit on qualified rehabilitation costs, often stackable with state credits. Work claiming the credit must follow the Secretary of the Interior's Standards and be approved in advance.
Listing does not restrict a private owner acting without federal money or permits; where federal funding or licensing is involved, Section 106 review applies.
General information, not legal or tax advice. Rules change; confirm with your State Historic Preservation Office or a qualified adviser.
Sources and further reading
- National Park Service, National Register of Historic Places database (snapshot May 2026), reference 95001357.
- Nomination form (PDF, National Archives) — catalog entry
- Wikipedia article (used for cross-checking only; text not reproduced here)
- Wikidata Q6902277
- This listing as JSON
Last updated October 2026. Found an error? See the editorial policy for how to report it.