Erie Trust Company Building
Also known as: Baldwin, G. Daniel, Building; Rennaissance Centre

Why it's listed
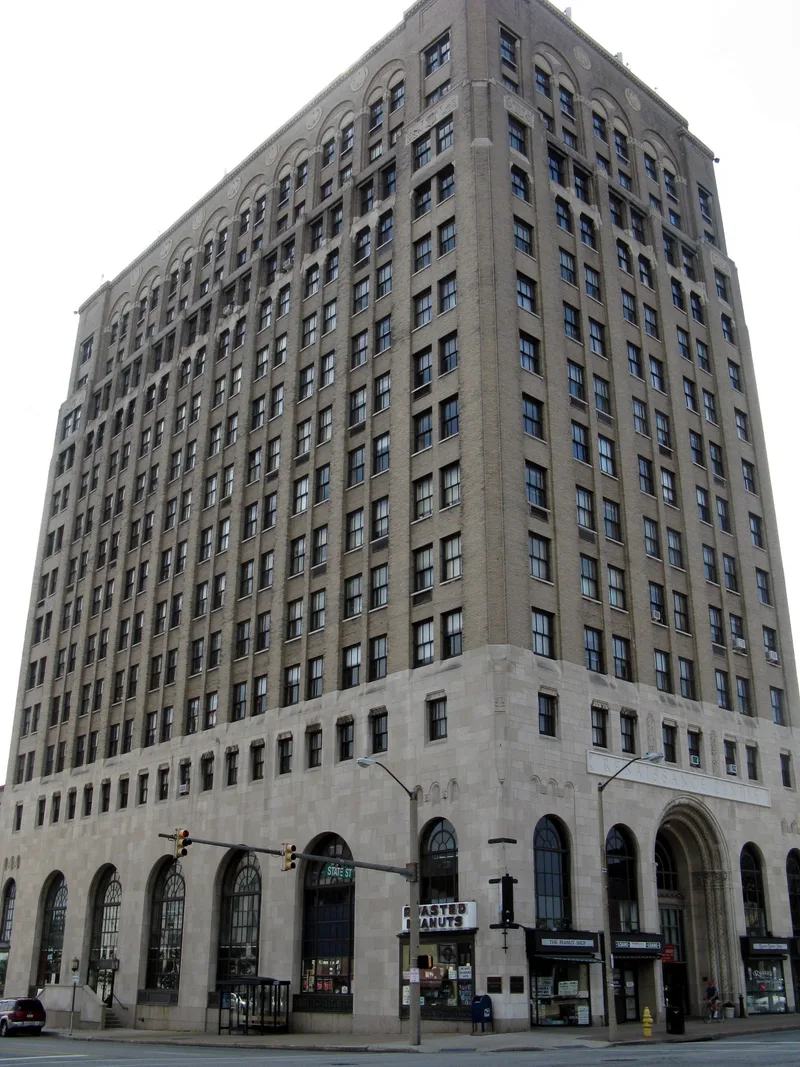
Fourteen stories of limestone and buff brick rise at the corner of Tenth and State Streets in downtown Erie, completed in 1925 to designs by the New York firm Dennison and Hirons. Built on a base, pillar and cap arrangement, it combines Renaissance Revival detailing with Art Deco features such as the stepped arched main entrance and the recessed vertical ornament at the corner bays. The Erie Trust Company occupied the ground floor, which had Italian marble walls, bronze doors and interior murals by Edward Turnball. The bank failed during the Depression, and the building was later sold at auction in 1943 to the Baldwin family, who renamed it for G. Daniel Baldwin. It is regarded as Erie's tallest and most architecturally distinguished skyscraper and is significant for its ties to local banking history and its eclectic design.
Significance in brief: The nomination argues the building is significant for its role in Erie's commercial banking and real estate history, centered on the Erie Trust Company, which occupied the ground floor and mezzanine. It also argues the building is a strong local example of late 1920s eclectic skyscraper design that blends Renaissance Revival and Art Deco styling, and it is Erie's tallest building.
Machine-generated summary. This summary was generated by a language model from the official nomination document and has not been reviewed line by line by an editor. It may contain errors. Check the source document before relying on any detail. Source: nomination document (PDF) · National Archives catalog entry. NRHP reference 00000967, listed August 10, 2000. Summary generated October 2026 (model claude-haiku-5-5, prompt v1.1-2026-10-29, confidence medium).
Key facts
| Address | 1001 State St., Erie |
|---|---|
| County | Erie County |
| Listed | August 10, 2000 |
| Reference number | 00000967 |
| Resource type | Building |
| Period of significance | 1925-1950 |
| Architect / builder | Dennison and Hirons, Architect; Shenk Construction, Builder |
| Architectural style | Renaissance Revival with Art Deco influences |
| Criteria |
|
| Areas of significance | Commerce, Architecture |
| Level of significance | Local |
| Status (as stated in the nomination) | The building is in use with tenant offices and retail spaces, and its name was changed to Renaissance Centre after a 1996 sale. |
| Acreage | 0.3 |
| Coordinates | 40.32685, -80.10683 (NPS GIS) |
What listing means for this property
For an income-producing building, listing (individually or as a contributing building in a district) is the gateway to the 20% federal rehabilitation tax credit on qualified rehabilitation costs, often stackable with state credits. Work claiming the credit must follow the Secretary of the Interior's Standards and be approved in advance.
Listing does not restrict a private owner acting without federal money or permits; where federal funding or licensing is involved, Section 106 review applies.
General information, not legal or tax advice. Rules change; confirm with your State Historic Preservation Office or a qualified adviser.
Sources and further reading
- National Park Service, National Register of Historic Places database (snapshot May 2026), reference 00000967.
- Nomination form (PDF, National Archives) — catalog entry
- Wikipedia article (used for cross-checking only; text not reproduced here)
- Wikidata Q7312407
- This listing as JSON
Last updated October 2026. Found an error? See the editorial policy for how to report it.