Boyce Station

Why it's listed
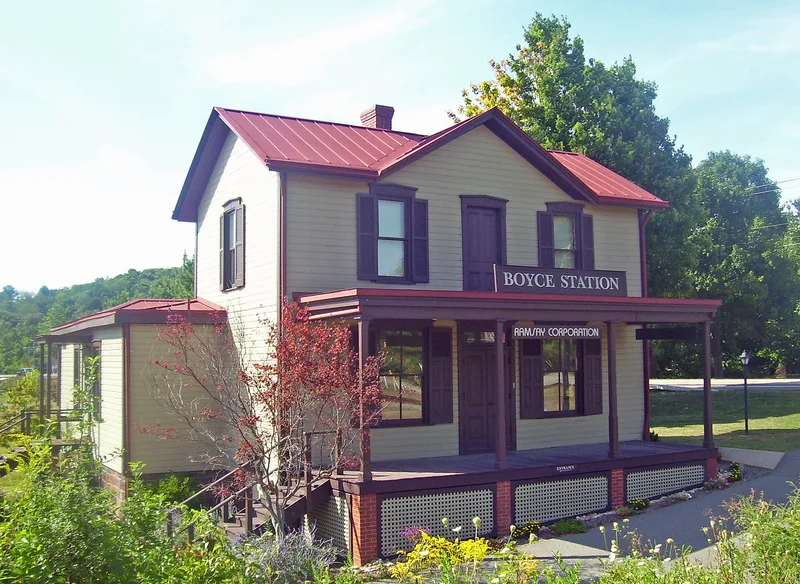
Boyce Station is a two-story frame building beside the former Pennsylvania Railroad tracks in Upper St. Clair, Allegheny County. It has a T-shaped plan, horizontal wood siding, and a front porch that runs the full 32-foot length of its east facade. The building served as a train station, express office, general store and post office, all within a structure that otherwise resembles a house. Its role grew with the local economy: mixed freight and passenger trains ran until 1883, and traffic rose during the oil and gas boom. Coal mines opened in 1884 shipped large volumes of coal, and a second set of tracks was laid around 1900 to handle the increased business. The building declined after the spread of automobiles and trucks. It was restored in 1980, when its exterior trim, shutters, porch and doors were replicated from early photographs and physical evidence. It is regarded as a rare survivor of its building type in the area, and it is listed for its association with the Chartiers Valley Railway.
Significance in brief: The nomination argues the building is a rare surviving example of a rural small frame commercial building of the late 19th century, notable for combining several commercial functions in a residential-style structure. It is tied to the development of the Chartiers Valley Railway and to local coal mining and freight traffic. The nomination notes that few such buildings remain in original state in the area.
Machine-generated summary. This summary was generated by a language model from the official nomination document and has not been reviewed line by line by an editor. It may contain errors. Check the source document before relying on any detail. Source: nomination document (PDF) · National Archives catalog entry. NRHP reference 82001528, listed November 14, 1982. Summary generated October 2026 (model claude-haiku-5-5, prompt v1.1-2026-10-29, confidence medium).
Key facts
| Address | 1050 Boyce Rd., Upper St. Clair |
|---|---|
| County | Allegheny County |
| Listed | November 14, 1982 |
| Reference number | 82001528 |
| Resource type | Building |
| Period of significance | 1884 |
| Criteria |
|
| Areas of significance | Commerce, Transportation, Architecture |
| Level of significance | Local |
| Status (as stated in the nomination) | Restored in 1980 after alterations; the document states the building was moved onto a new foundation when a track was added around 1900 and that its roof was replaced around 1965. |
| Acreage | 0.5 |
| Coordinates | 40.31826, -80.11365 (NPS GIS) |
What listing means for this property
For an income-producing building, listing (individually or as a contributing building in a district) is the gateway to the 20% federal rehabilitation tax credit on qualified rehabilitation costs, often stackable with state credits. Work claiming the credit must follow the Secretary of the Interior's Standards and be approved in advance.
Listing does not restrict a private owner acting without federal money or permits; where federal funding or licensing is involved, Section 106 review applies.
General information, not legal or tax advice. Rules change; confirm with your State Historic Preservation Office or a qualified adviser.
Sources and further reading
- National Park Service, National Register of Historic Places database (snapshot May 2026), reference 82001528.
- Nomination form (PDF, National Archives) — catalog entry
- Wikipedia article (used for cross-checking only; text not reproduced here)
- Wikidata Q4952258
- This listing as JSON
Last updated October 2026. Found an error? See the editorial policy for how to report it.