Westlawn
Also known as: Essing,Charles,House

Why it's listed
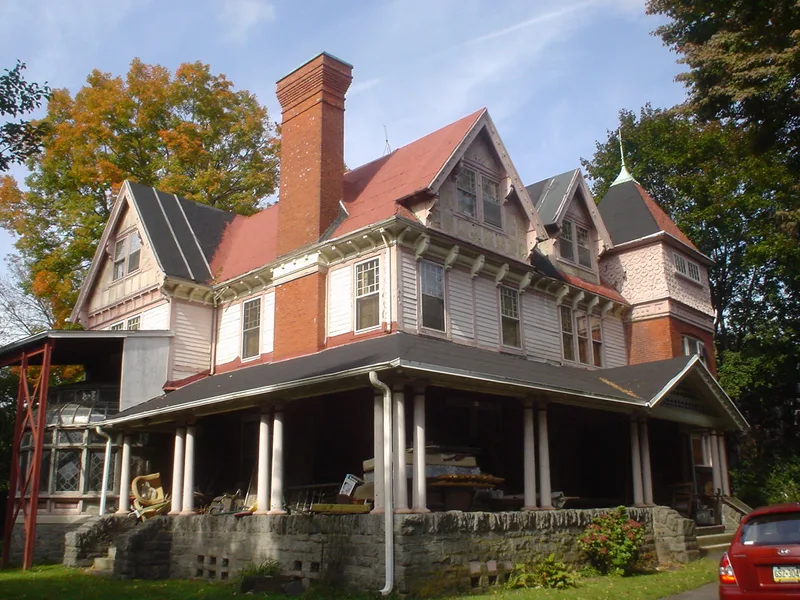
Built in 1882 for Dr. Charles Essig, this asymmetrical Queen Anne house in Wallingford combines brick, clapboard, novelty shingles, half-timbering and stucco under a cross-gable roof with a turret, a square tower and corbelled chimneys. A faceted addition of 1895 extends the north end. Its interior keeps an unusual amount of original woodwork, including oak library paneling, a dining room with reeded Ionic columns, green glazed tile fireplaces and cast brass hardware. Essig, first Dean of the University of Pennsylvania's Department of Dentistry, held patents and kept a Philadelphia practice from 1876 to 1898. The house is significant as a rare survivor of the style in the township and as an expression of the upper-middle-class move to the suburbs after rail service reached the area. Carriage house, driveway, lampposts and iron fencing survive with it.
Significance in brief: The nomination argues the house is an unusually intact example of the Queen Anne style in Nether Providence Township, with original interiors and landscape features largely preserved. It is also linked to the suburban development made possible by the railroad serving the Philadelphia area and to its first owner, a prominent Philadelphia dentist.
Machine-generated summary. This summary was generated by a language model from the official nomination document and has not been reviewed line by line by an editor. It may contain errors. Check the source document before relying on any detail. Source: nomination document (PDF) · National Archives catalog entry. NRHP reference 88002188, listed November 18, 1988. Summary generated October 2026 (model claude-haiku-5-5, prompt v1.1-2026-10-29, confidence high).
Key facts
| Address | 123 N. Providence Rd., Wallingford |
|---|---|
| County | Delaware County |
| Listed | November 18, 1988 |
| Reference number | 88002188 |
| Resource type | Building |
| Period of significance | 1882 |
| Architect / builder | Essig, Charles (builder for Dr. Charles Essig); architect unknown |
| Architectural style | Queen Anne |
| Criteria |
|
| Areas of significance | Architecture |
| Level of significance | Local |
| Acreage | 0.8 |
| Coordinates | 39.90645, -75.37646 (NPS GIS) |
What listing means for this property
National Register listing is honorary: it recognises significance and does not restrict what a private owner may do without federal money or permits. It unlocks the 20% federal rehabilitation tax credit for income-producing buildings, state credits in many states, and Section 106 review when federal agencies are involved. See what listing means in practice.
General information, not legal or tax advice. Rules change; confirm with your State Historic Preservation Office or a qualified adviser.
Sources and further reading
- National Park Service, National Register of Historic Places database (snapshot May 2026), reference 88002188.
- Nomination form (PDF, National Archives) — catalog entry
- Wikipedia article (used for cross-checking only; text not reproduced here)
- Wikidata Q7989034
- This listing as JSON
Last updated October 2026. Found an error? See the editorial policy for how to report it.