Lazaretto, The

Why it's listed
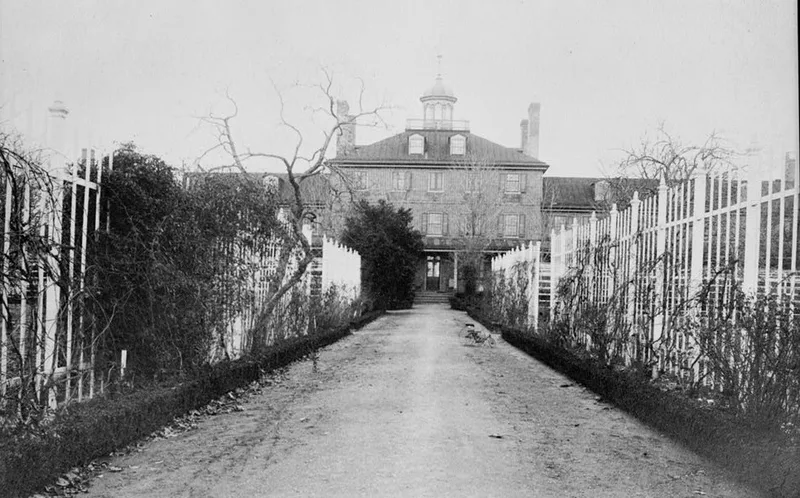
Built on the Delaware River at Essington, the Lazaretto was a quarantine station established after the state legislature created a Board of Health in the 1790s. Land of ten acres was bought from Thomas Smith in May 1799, and by the end of 1800 the steward's quarters or main building, a physician's residence, a quarantine master's house, a custom house and a wharf had been completed. Its mid-Georgian brick main building has a projecting central pavilion with a center hall plan, and its original interior survives in that pavilion, including a Welford-type mantel and a graceful stair railing. The station was moved here from Fort Mifflin in 1800 and was run by the state until the Federal Government took over quarantine operations in 1880. Later the property became a resort and, in 1915, the base of an early seaplane company.
Significance in brief: The nomination argues the complex is significant as an early quarantine station, established by the Board of Health to control epidemics arriving by sea, and for its well-preserved mid-Georgian central pavilion and interior. It also notes later use as a resort and as the site of early seaplane flying.
Machine-generated summary. This summary was generated by a language model from the official nomination document and has not been reviewed line by line by an editor. It may contain errors. Check the source document before relying on any detail. Source: nomination document (PDF) · National Archives catalog entry. NRHP reference 72001119, listed March 16, 1972. Summary generated October 2026 (model claude-haiku-5-5, prompt v1.1-2026-10-29, confidence medium).
Key facts
| Address | Wanamaker Ave. and 2nd St., Essington |
|---|---|
| County | Delaware County |
| Listed | March 16, 1972 |
| Reference number | 72001119 |
| Resource type | Building |
| Period of significance | 1800 |
| Architectural style | Mid-Georgian; Federal Style (block house) |
| Areas of significance | Health/Medicine, Architecture |
| Level of significance | National |
| Status (as stated in the nomination) | Main building, one block house, physician's residence and two small brick buildings remain; the central pavilion retains its original interior, while the ward wings have been made into apartments. |
| Acreage | 6 |
| Coordinates | 39.86072, -75.30021 (NPS GIS) |
What listing means for this property
National Register listing is honorary: it recognises significance and does not restrict what a private owner may do without federal money or permits. It unlocks the 20% federal rehabilitation tax credit for income-producing buildings, state credits in many states, and Section 106 review when federal agencies are involved. See what listing means in practice.
General information, not legal or tax advice. Rules change; confirm with your State Historic Preservation Office or a qualified adviser.
Sources and further reading
- National Park Service, National Register of Historic Places database (snapshot May 2026), reference 72001119.
- Nomination form (PDF, National Archives) — catalog entry
- Wikipedia article (used for cross-checking only; text not reproduced here)
- Wikidata Q7182730
- This listing as JSON
Last updated October 2026. Found an error? See the editorial policy for how to report it.