Hershey Community Center Building

Why it's listed
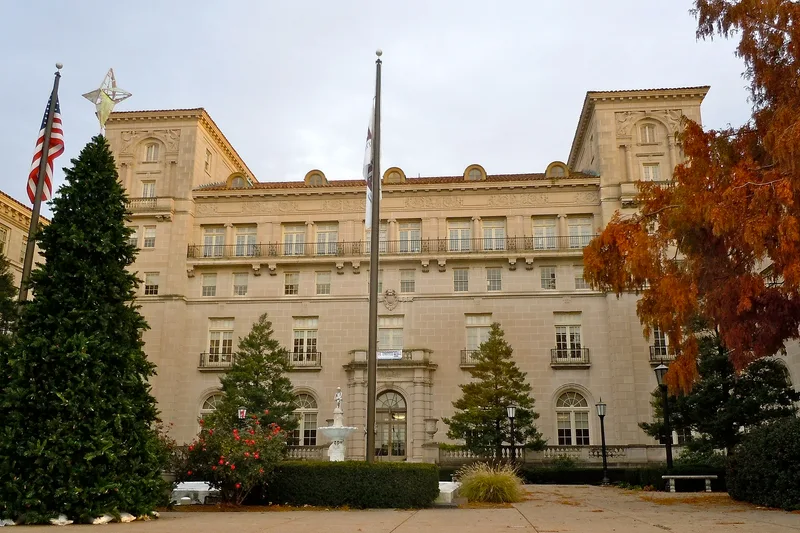
Built in 1932-33 by Hershey Estates, the Hershey Community Center is a five-story building of faced white Indiana limestone, shaped like a distended E with an open court at the front. Its design was shaped in its early phases by Philadelphia architect Paul Cret working with Milton S. Hershey. The building holds about 190,699 square feet, including a large theatre seating 2,000, a small theatre, a gymnasium, tiled pools, game rooms, locker rooms, a library and dormitories. Its interiors show a range of decorative schemes, among them a lobby in Adam style with solid walnut woodwork and an entrance hall after a Greek design. The building is significant as the final stage of Hershey's long effort to give his employees and townspeople a place for recreation, which began with a small stage in the Cocoa House hallway and a YMCA in 1911. The form describes the building as in excellent condition and unaltered.
Significance in brief: The nomination argues the building is the culmination of Milton S. Hershey's plan to provide recreational facilities for his employees and the town's residents. Its design, with input from Philadelphia architect Paul Cret in the early phases, gives the town a distinctive landmark. The building is also tied to the growth of Hershey's recreation and education facilities from the early Cocoa House stage onward.
Machine-generated summary. This summary was generated by a language model from the official nomination document and has not been reviewed line by line by an editor. It may contain errors. Check the source document before relying on any detail. Source: nomination document (PDF) · National Archives catalog entry. NRHP reference 80003483, listed October 15, 1980. Summary generated October 2026 (model claude-haiku-5-5, prompt v1.1-2026-10-29, confidence medium).
Key facts
| Address | 2 Chocolate Ave., Hershey |
|---|---|
| County | Dauphin County |
| Listed | October 15, 1980 |
| Reference number | 80003483 |
| Resource type | Building |
| Period of significance | 1900- |
| Architect / builder | C. Emlen Urban (architect); Hershey Estates (builder) |
| Areas of significance | Community Planning and Development, Architecture, Social History |
| Level of significance | Local |
| Status (as stated in the nomination) | Excellent condition, unaltered, on its original site, according to the form. |
| Acreage | 2.6 |
| Coordinates | 40.28551, -76.64861 (NPS GIS) |
What listing means for this property
For an income-producing building, listing (individually or as a contributing building in a district) is the gateway to the 20% federal rehabilitation tax credit on qualified rehabilitation costs, often stackable with state credits. Work claiming the credit must follow the Secretary of the Interior's Standards and be approved in advance.
Listing does not restrict a private owner acting without federal money or permits; where federal funding or licensing is involved, Section 106 review applies.
General information, not legal or tax advice. Rules change; confirm with your State Historic Preservation Office or a qualified adviser.
Sources and further reading
- National Park Service, National Register of Historic Places database (snapshot May 2026), reference 80003483.
- Nomination form (PDF, National Archives) — catalog entry
- Wikipedia article (used for cross-checking only; text not reproduced here)
- Wikidata Q5744500
- This listing as JSON
Last updated October 2026. Found an error? See the editorial policy for how to report it.