Independent Congregational Church
Also known as: Unitarian Church of Meadville
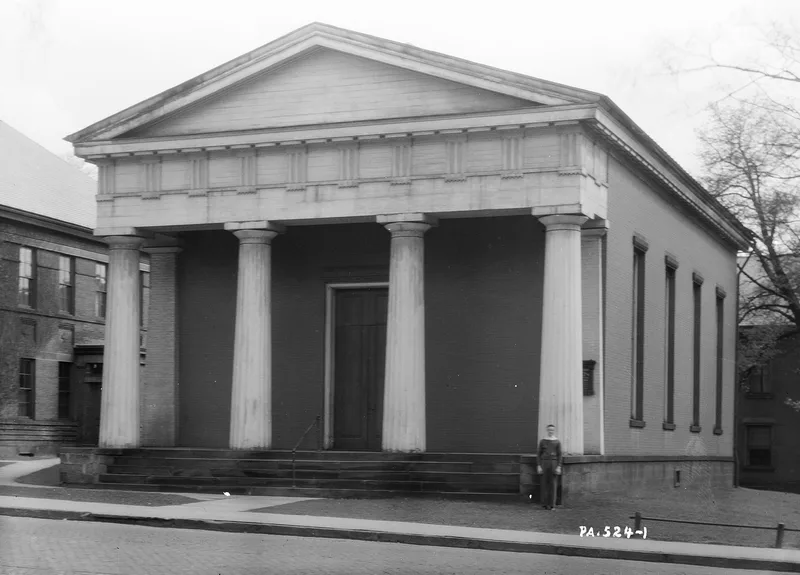

Why it's listed
Built of red brick in 1835-1836 for the Independent Congregational (Unitarian) Church in Meadville, this Greek Revival church was designed by Captain George W. Cullum, a congregation member, after a Unitarian church in Philadelphia. Its wooden Doric tetrastyle portico has triglyphs and guttae in the pediment frieze, and its tall door is proportioned after original Greek temples. Inside, plain white box pews, Doric pilasters and a gallery on three columns reflect the same restraint. The congregation founded the Meadville Theological School in 1844 and trained pastors of several denominations, including Unitarians, Universalists and Christian and Evangelical-sect ministers. Its members also supported the school with money, land and the building itself. The church was a centre of liberal thought on the western frontier, and many leading figures of that movement spoke there. Cullum later drew plans for Fort Sumter, South Carolina. The organ was moved to the minister's alcove in 1887, and otherwise alterations have been minimal.
Significance in brief: The building is presented as an imposing example of Greek Revival architecture, with classical forms skillfully handled inside and out. The congregation was also the original source and main support of the Meadville Theological School, and it was a centre of liberal religious thought on the frontier during the 1830s and 1840s.
Machine-generated summary. This summary was generated by a language model from the official nomination document and has not been reviewed line by line by an editor. It may contain errors. Check the source document before relying on any detail. Source: nomination document (PDF) · National Archives catalog entry. NRHP reference 78002381, listed March 8, 1978. Summary generated October 2026 (model claude-haiku-5-5, prompt v1.1-2026-10-29, confidence high).
Key facts
| Address | 346 Chestnut St., Meadville |
|---|---|
| County | Crawford County |
| Listed | March 8, 1978 |
| Reference number | 78002381 |
| Resource type | Building |
| Architect / builder | George W. Cullum (architect); Edward Derby (builder) |
| Architectural style | Greek Revival |
| Areas of significance | Education, Architecture |
| Level of significance | National |
| Status (as stated in the nomination) | The document states the building has recently been refurbished and is in an excellent state of preservation. |
| Acreage | 0.2 |
| Coordinates | 41.63733, -80.15009 (NPS GIS) |
What listing means for this property
Religious properties are listed for their architectural or historical significance, not their religious use. Listing is honorary and does not restrict the congregation's use of the building. The federal rehabilitation credit is generally unavailable unless part of the building is income-producing; some state programmes and preservation grants do cover religious buildings. Federal funding or permits trigger Section 106 review.
General information, not legal or tax advice. Rules change; confirm with your State Historic Preservation Office or a qualified adviser.
Sources and further reading
- National Park Service, National Register of Historic Places database (snapshot May 2026), reference 78002381.
- Nomination form (PDF, National Archives) — catalog entry
- Wikipedia article (used for cross-checking only; text not reproduced here)
- Wikidata Q15228641
- This listing as JSON
Last updated October 2026. Found an error? See the editorial policy for how to report it.