Baldwin-Reynolds House

Approximate location: the National Park Service places this pin arbitrarily within the property, not at a surveyed point (stated accuracy ±12 m).
Why it's listed
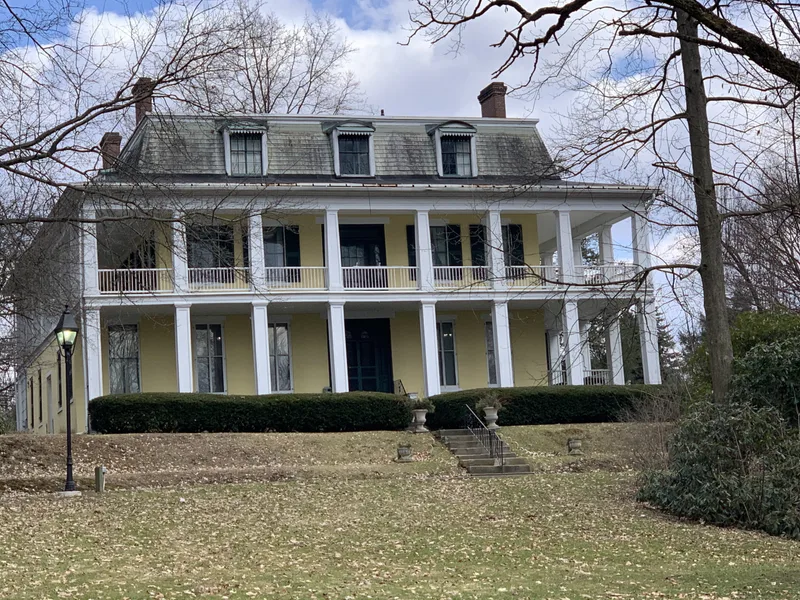
Meadville's Baldwin-Reynolds House is a four-story, five-bay brick building with twenty-five rooms, designed in 1840 and completed in 1843 for Henry Baldwin. Its dominant feature is a two-story verandah encircling most of the building, supported by plain square wooden posts in place of Doric columns, which gives it the Southern character of the Greek Revival style. Baldwin modeled the house on a home he had admired near Andrew Jackson's The Hermitage in Tennessee. Baldwin had served as Crawford County's first district attorney in 1800, later represented Pennsylvania in the U.S. House of Representatives for three terms, and was appointed to the U.S. Supreme Court in 1829 after Jackson's election. He died in 1844, a year after the house was completed. His nephew William Reynolds bought the property in 1847 and made many interior and exterior changes, including a mansard roof with dormers. The Crawford County Historical Society acquired the house in 1963 and opened it as a museum.
Significance in brief: The nomination argues the house is significant for its Southern Greek Revival architecture, modeled on a Tennessee home Baldwin admired near Andrew Jackson's The Hermitage. It also ties the house to Henry Baldwin, a Pennsylvania political leader and United States Supreme Court justice who built it as his permanent home.
Machine-generated summary. This summary was generated by a language model from the official nomination document and has not been reviewed line by line by an editor. It may contain errors. Check the source document before relying on any detail. Source: nomination document (PDF) · National Archives catalog entry. NRHP reference 74001777, listed December 30, 1974. Summary generated October 2026 (model claude-haiku-5-5, prompt v1.1-2026-10-29, confidence medium).
Key facts
| Address | Terrace St., Meadville |
|---|---|
| County | Crawford County |
| Listed | December 30, 1974 |
| Reference number | 74001777 |
| Resource type | Building |
| Period of significance | 1843 |
| Architectural style | Southern Greek Revival |
| Criteria |
|
| Areas of significance | Transportation, Politics/Government, Architecture |
| Level of significance | Local |
| Status (as stated in the nomination) | Converted into a museum after the Crawford County Historical Society purchased it in 1963; several rooms are preserved with period furniture. |
| Acreage | 5 |
| Coordinates | 41.64770, -80.15175 (NPS GIS) |
What listing means for this property
National Register listing is honorary for a privately owned home: it does not by itself restrict what an owner may do with their own money, and it does not require public access. Restrictions come from local landmark or historic-district ordinances, which are separate (how they differ).
Owner-occupied houses are not eligible for the 20% federal rehabilitation tax credit, which applies to income-producing buildings, but many states offer credits for homeowners. Listing also opens the door to preservation easements and to buying a plaque. Start with what listing means for homeowners, renovating a listed house and selling one.
General information, not legal or tax advice. Rules change; confirm with your State Historic Preservation Office or a qualified adviser.
Sources and further reading
- National Park Service, National Register of Historic Places database (snapshot May 2026), reference 74001777.
- Nomination form (PDF, National Archives) — catalog entry
- Wikipedia article (used for cross-checking only; text not reproduced here)
- Wikidata Q4850512
- This listing as JSON
Last updated October 2026. Found an error? See the editorial policy for how to report it.