Water Street District
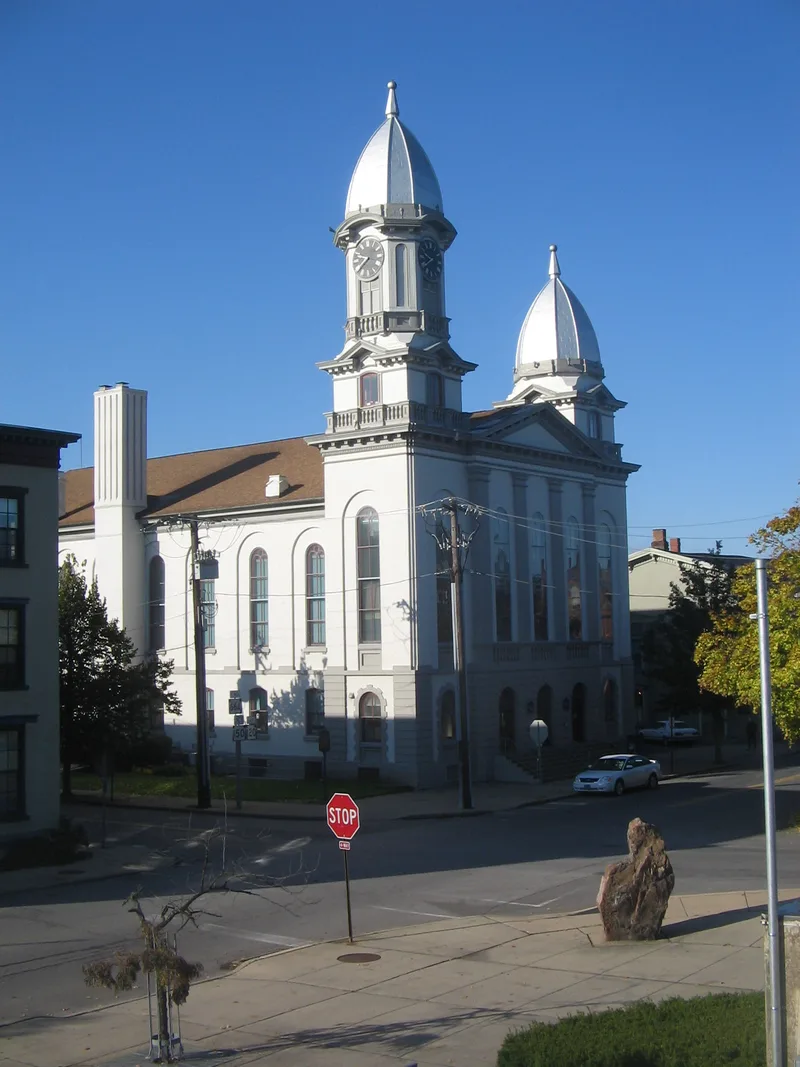

Why it's listed
Lock Haven's Water Street District contains a group of mid-nineteenth-century houses and commercial buildings on the banks of the West Branch of the Susquehanna River. The Federal-Tuscan Transitional L.A. Mackey House, built in 1854, is a two-story flemish bond brick dwelling with a bracketed cornice and a recessed entrance with a balustraded balcony. Nearby, the David Carskaddon Homestead of 1858 is a Y-shaped Italian Villa brick and stucco house, and the James White House of 1856 shows Greek Revival and Tuscan detailing. Lumbering began along the river after the canal reached the town in 1834, and by 1883 local mills could cut one hundred million feet of timber a year. The district is important because its houses and shops show who profited from that trade and how the town served them.
Significance in brief: The nomination argues the district reflects the rise of the lumber industry on the West Branch of the Susquehanna River after the canal and boom works were built. Its surviving homes belonged to the men who ran the mills and lumber trade, and its commercial buildings served that community. Individual houses such as the L.A. Mackey House, James White House and David Carskaddon Homestead are presented as associated with that industry.
Machine-generated summary. This summary was generated by a language model from the official nomination document and has not been reviewed line by line by an editor. It may contain errors. Check the source document before relying on any detail. Source: nomination document (PDF) · National Archives catalog entry. NRHP reference 73001618, listed July 10, 1973. Summary generated October 2026 (model claude-haiku-5-5, prompt v1.1-2026-10-29, confidence medium).
Key facts
| Address | Roughly bounded by the Susquehanna River, St. Mary's Alley, Locust Ave., and 6th St., Lock Haven |
|---|---|
| County | Clinton County |
| Listed | July 10, 1973 |
| Reference number | 73001618 |
| Resource type | District |
| Period of significance | 19th Century |
| Architect / builder | Henry Hipple (builder of the L.A. Mackey House and David Carskaddon Homestead) |
| Architectural style | Federal-Tuscan Transitional; Italian Villa; Greek Revival-Tuscan Transitional; Formal Steamboat Gothic |
| Criteria |
|
| Areas of significance | Industry, Politics/Government, Architecture |
| Level of significance | Local |
| Status (as stated in the nomination) | Most historic structures remain on original sites and are well preserved. |
| Acreage | 100 |
| Coordinates | 41.13814, -77.44925 (NPS GIS) |
What listing means for this property
This is a historic district. Buildings within its boundary are either contributing (they add to the district's significance) or non-contributing. Owners of contributing income-producing buildings can claim the 20% federal rehabilitation tax credit; homeowners should look at state credits. National Register districts impose no design review by themselves; a local historic district ordinance, if one exists, does (the difference explained).
General information, not legal or tax advice. Rules change; confirm with your State Historic Preservation Office or a qualified adviser.
Sources and further reading
- National Park Service, National Register of Historic Places database (snapshot May 2026), reference 73001618.
- Nomination form (PDF, National Archives) — catalog entry
- Wikipedia article (used for cross-checking only; text not reproduced here)
- Wikidata Q7973387
- This listing as JSON
Last updated October 2026. Found an error? See the editorial policy for how to report it.