Heisey House

Why it's listed
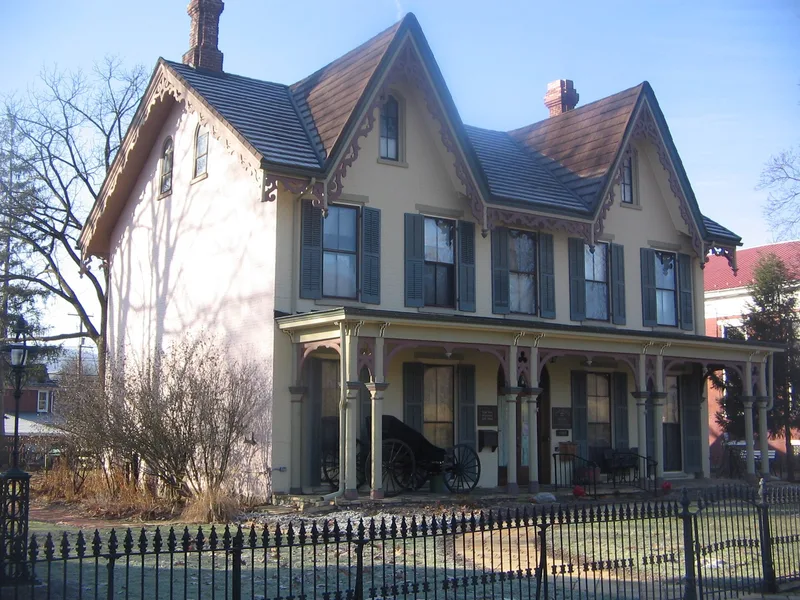
Built of brick in 1833 in Lock Haven, Clinton County, the two and one-half story Heisey House was later covered in stucco to give it a grey appearance. Its five-bay facade has a portico along the full front, twin A-frame gables with Gothic Revival gingerbread trim, and 2-over-2 sash windows with shutters. The porch, gables and a side bay were added between 1870 and 1875. It is regarded as the first brick dwelling built in Lock Haven, with bricks carried into the lumbering area by canal boat. In its early years it operated as a tavern and inn, where Jeremiah Church, the town's founder, boarded for a time. The tavern was run by Roger Devling (Develin) and his son John, who had emigrated from Ireland. The Heisey family owned the house from 1875 to 1960. The Clinton County Historical Society then took it over, and its Victorian-era interior, which remains substantially unaltered, now holds early and mid-nineteenth century furniture for public visits.
Significance in brief: The nomination states that the house was the first brick dwelling built in Lock Haven and is a characteristic nineteenth-century Gingerbread Age house with Gothic Revival trim. Its early use as a tavern and inn, its association with Lock Haven's founder Jeremiah Church, and its interior, which is substantially unaltered and furnished with early and mid-nineteenth century furniture, are also cited.
Machine-generated summary. This summary was generated by a language model from the official nomination document and has not been reviewed line by line by an editor. It may contain errors. Check the source document before relying on any detail. Source: nomination document (PDF) · National Archives catalog entry. NRHP reference 72001113, listed March 16, 1972. Summary generated October 2026 (model claude-haiku-5-5, prompt v1.1-2026-10-29, confidence medium).
Key facts
| Address | 362 E. Water St., Lock Haven |
|---|---|
| County | Clinton County |
| Listed | March 16, 1972 |
| Reference number | 72001113 |
| Resource type | Building |
| Period of significance | 19th Century |
| Architectural style | Gingerbread Age; Gothic Revival trim; Victorian interior |
| Areas of significance | Architecture |
| Level of significance | State |
| Status (as stated in the nomination) | Used as headquarters for the Clinton County Historical Society and as a museum open to the public. |
| Acreage | 0.9 |
| Within district | Water Street District |
| Coordinates | 41.13758, -77.43965 (NPS GIS) |
What listing means for this property
National Register listing is honorary for a privately owned home: it does not by itself restrict what an owner may do with their own money, and it does not require public access. Restrictions come from local landmark or historic-district ordinances, which are separate (how they differ).
Owner-occupied houses are not eligible for the 20% federal rehabilitation tax credit, which applies to income-producing buildings, but many states offer credits for homeowners. Listing also opens the door to preservation easements and to buying a plaque. Start with what listing means for homeowners, renovating a listed house and selling one.
General information, not legal or tax advice. Rules change; confirm with your State Historic Preservation Office or a qualified adviser.
Sources and further reading
- National Park Service, National Register of Historic Places database (snapshot May 2026), reference 72001113.
- Nomination form (PDF, National Archives) — catalog entry
- Wikipedia article (used for cross-checking only; text not reproduced here)
- Wikidata Q5701050
- This listing as JSON
Last updated October 2026. Found an error? See the editorial policy for how to report it.