Wiley-Cloud House
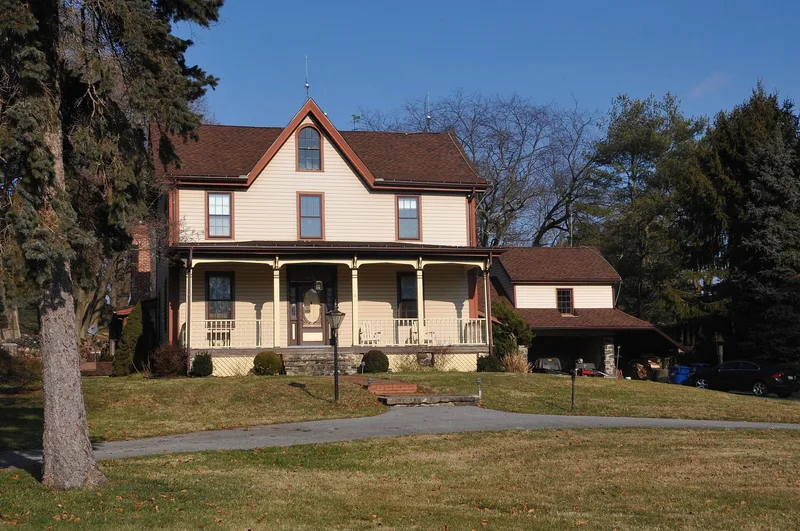

Why it's listed
Built about 1765 in Kennett Township, Chester County, the house is a 1.5-story, three-bay building framed in semi-dressed planks about five inches thick. Its horizontal planks are pegged into vertical corner posts and center posts, a method that allowed a larger structure than most plank houses of the region, which measures 35 by 32 feet. Three diagonal interior trusses hang from the purlins and carry a central summer beam, so the upper floor rests without load-bearing walls below. The house has a four-room plan, a stacked pair of kitchen hearths in the basement and first floor, and a pent skirt that shelters the plank walls on three sides. Its interior trusses are compared with those in 18th-century Kennett Friends meeting houses, and the house is regarded as one of the older surviving plank houses in Chester County. The property was held by the Prew and Wiley families from 1726 until 1839, and Bernard Wiley is credited with developing a steel plow there in the 1830s.
Significance in brief: The house is argued to be an early and unusually large example of plank construction in southeastern Pennsylvania, with horizontal planks pegged into vertical corner posts. Its interior angled trusses support the second floor from above, a feature the nomination links to public buildings such as Friends meeting houses rather than ordinary residences. It also retains many original interior details, including an intact basement cooking fireplace and a four-room plan.
Machine-generated summary. This summary was generated by a language model from the official nomination document and has not been reviewed line by line by an editor. It may contain errors. Check the source document before relying on any detail. Source: nomination document (PDF) · National Archives catalog entry. NRHP reference 12000606, listed September 4, 2012. Summary generated October 2026 (model claude-haiku-5-5, prompt v1.1-2026-10-29, confidence medium).
Key facts
| Address | 107 Ironstone Ln. (Kennett Township), Kennett Square |
|---|---|
| County | Chester County |
| Listed | September 4, 2012 |
| Reference number | 12000606 |
| Resource type | Building |
| Period of significance | C. 1765 |
| Architect / builder | Wiley, William (builder) |
| Architectural style | Colonial |
| Criteria |
|
| Areas of significance | Architecture |
| Level of significance | State |
| Acreage | 28.6 |
| Coordinates | 39.83264, -75.66742 (NPS GIS) |
What listing means for this property
National Register listing is honorary for a privately owned home: it does not by itself restrict what an owner may do with their own money, and it does not require public access. Restrictions come from local landmark or historic-district ordinances, which are separate (how they differ).
Owner-occupied houses are not eligible for the 20% federal rehabilitation tax credit, which applies to income-producing buildings, but many states offer credits for homeowners. Listing also opens the door to preservation easements and to buying a plaque. Start with what listing means for homeowners, renovating a listed house and selling one.
General information, not legal or tax advice. Rules change; confirm with your State Historic Preservation Office or a qualified adviser.
Sources and further reading
- National Park Service, National Register of Historic Places database (snapshot May 2026), reference 12000606.
- Nomination form (PDF, National Archives) — catalog entry
- Wikipedia article (used for cross-checking only; text not reproduced here)
- Wikidata Q119571460
- This listing as JSON
Last updated October 2026. Found an error? See the editorial policy for how to report it.