Longwood Gardens District
Also known as: Longwood Gardens (of the Longwood Foundation,Inc.)

Why it's listed
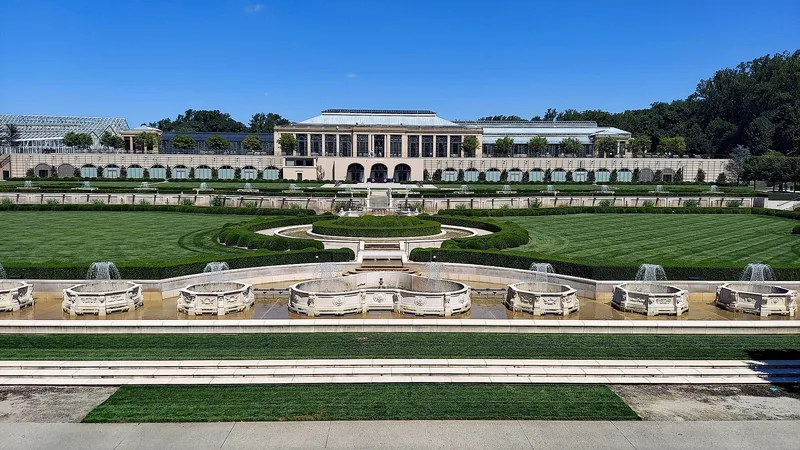
Set on 1030 acres in Chester County, Pennsylvania, Longwood Gardens District brings together several buildings from different centuries. The Pierce House, a red brick Federal-style structure, began as a log house in 1709, with its first brick section built in 1730 by George Pierce. Nearby, the Pierce family's arboretum was started in 1800 by Joshua and Samuel Pierce and is described as the only one of its size in the United States to have operated continuously for over a century and a half. Longwood Meeting, a white frame meeting house from the mid-nineteenth century, marks a division within Kennett Meeting over how runaway slaves were treated during the 1850s. The Red Lion Inn, built in 1789, served travelers on Street Road and was a drover's station until about 1920. The district's best-known feature is the Conservatory and outdoor Fountains, built by Pierre S. DuPont between 1919 and 1921, which include 300,000 square feet of glass and an outdoor theatre.
Significance in brief: The district is significant for its historic house and early arboretum, the Longwood Meeting's role in a 1850s division over the treatment of runaway slaves, the Red Lion Inn as a former stop on Street Road, and the Conservatory and Fountains built by Pierre S. DuPont between 1919 and 1921, regarded as one of the country's finest private horticultural collections.
Machine-generated summary. This summary was generated by a language model from the official nomination document and has not been reviewed line by line by an editor. It may contain errors. Check the source document before relying on any detail. Source: nomination document (PDF) · National Archives catalog entry. NRHP reference 72001105, listed October 18, 1972. Summary generated October 2026 (model claude-haiku-5-5, prompt v1.1-2026-10-29, confidence medium).
Key facts
| Address | On U.S. 1, East Marlborough Township, Hamorton |
|---|---|
| County | Chester County |
| Listed | October 18, 1972 |
| Reference number | 72001105 |
| Resource type | District |
| Period of significance | 1709-1921 |
| Architect / builder | Pierre S. DuPont (Conservatory and Fountains, with his construction division and electrician R.P. Brewer) |
| Architectural style | Federal |
| Criteria |
|
| Areas of significance | Landscape Architecture, Conservation, Agriculture, Architecture |
| Level of significance | National |
| Acreage | 1030 |
| Coordinates | 39.87317, -75.66360 (NPS GIS) |
What listing means for this property
This is a historic district. Buildings within its boundary are either contributing (they add to the district's significance) or non-contributing. Owners of contributing income-producing buildings can claim the 20% federal rehabilitation tax credit; homeowners should look at state credits. National Register districts impose no design review by themselves; a local historic district ordinance, if one exists, does (the difference explained).
General information, not legal or tax advice. Rules change; confirm with your State Historic Preservation Office or a qualified adviser.
Sources and further reading
- National Park Service, National Register of Historic Places database (snapshot May 2026), reference 72001105.
- Nomination form (PDF, National Archives) — catalog entry
- Wikipedia article (used for cross-checking only; text not reproduced here)
- Wikidata Q1129930
- This listing as JSON
Last updated October 2026. Found an error? See the editorial policy for how to report it.