Pierce, Lukens, House
Also known as: Fallowfield Octagonal House
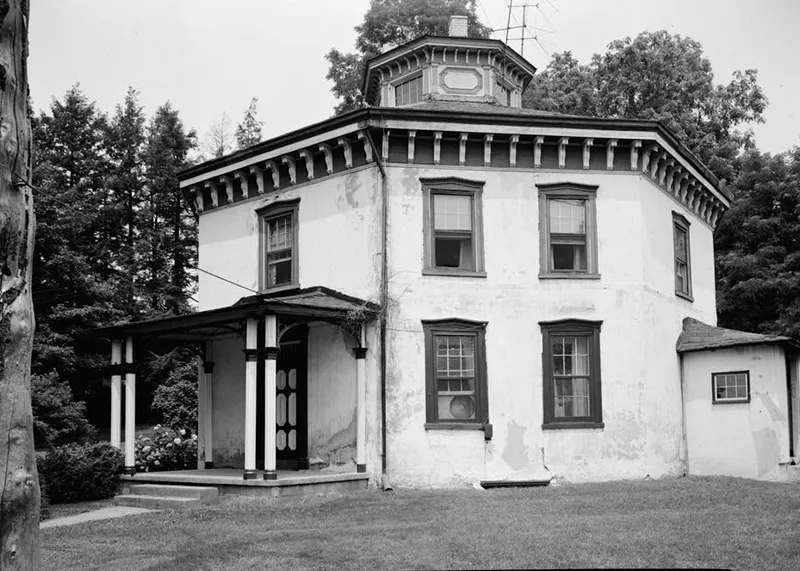

Why it's listed
Built in 1856 in Ercildoun, Chester County, this two-story house of fieldstone covered with stucco is an unusual eight-sided design, with a slate roof, an octagonal cupola and wooden Italianate brackets under the eaves. Its interior centered on a circular stairway, with four large rectangular rooms and four small triangular closets on each floor. It was built by Lukens Pierce, who started a nursery in 1854 that grew into a profitable business. By 1861 he was offering Italian bees, fruit trees, grape vines, berry plants and evergreen and deciduous trees. At his death in 1872 his estate covered about 150 acres, including the nursery and the house. His obituary described him as probably more deeply engaged in the nursery trade than anyone else in America. The house is regarded as probably the only octagonal house of its kind in southeastern Pennsylvania, a form more typical of the orchard and vineyard country of New York and Ohio. Its importance rests mainly on its link to Pierce, since neither the house nor the man appears in studies of multi-sided buildings or in histories of American horticulture.
Significance in brief: The house is significant for its connection with Lukens Pierce, who built a profitable nursery business starting in 1854 and was described in his obituary as probably more extensively engaged in the nursery trade than any other person in America. The octagonal form is considered rare in southeastern Pennsylvania, where such houses are uncommon compared with the orchard and vineyard regions of New York and Ohio.
Machine-generated summary. This summary was generated by a language model from the official nomination document and has not been reviewed line by line by an editor. It may contain errors. Check the source document before relying on any detail. Source: nomination document (PDF) · National Archives catalog entry. NRHP reference 73001604, listed March 14, 1973. Summary generated October 2026 (model claude-haiku-5-5, prompt v1.1-2026-10-29, confidence medium).
Key facts
| Address | NW of Ercildoun on Wilmington Rd., East Fallowfield Township, Ercildoun |
|---|---|
| County | Chester County |
| Listed | March 14, 1973 |
| Reference number | 73001604 |
| Resource type | Building |
| Period of significance | 1856 |
| Architectural style | Octagonal, with Italianate brackets |
| Criteria |
|
| Areas of significance | Commerce, Architecture |
| Level of significance | State |
| Status (as stated in the nomination) | The original kitchen addition and veranda have been removed, the kitchen has been moved, and the present owners have made interior alterations. |
| Acreage | 2.5 |
| Coordinates | 39.95269, -75.84957 (NPS GIS) |
What listing means for this property
National Register listing is honorary for a privately owned home: it does not by itself restrict what an owner may do with their own money, and it does not require public access. Restrictions come from local landmark or historic-district ordinances, which are separate (how they differ).
Owner-occupied houses are not eligible for the 20% federal rehabilitation tax credit, which applies to income-producing buildings, but many states offer credits for homeowners. Listing also opens the door to preservation easements and to buying a plaque. Start with what listing means for homeowners, renovating a listed house and selling one.
General information, not legal or tax advice. Rules change; confirm with your State Historic Preservation Office or a qualified adviser.
Sources and further reading
- National Park Service, National Register of Historic Places database (snapshot May 2026), reference 73001604.
- Nomination form (PDF, National Archives) — catalog entry
- Wikipedia article (used for cross-checking only; text not reproduced here)
- Wikidata Q6702517
- This listing as JSON
Last updated October 2026. Found an error? See the editorial policy for how to report it.