Rowland Theater
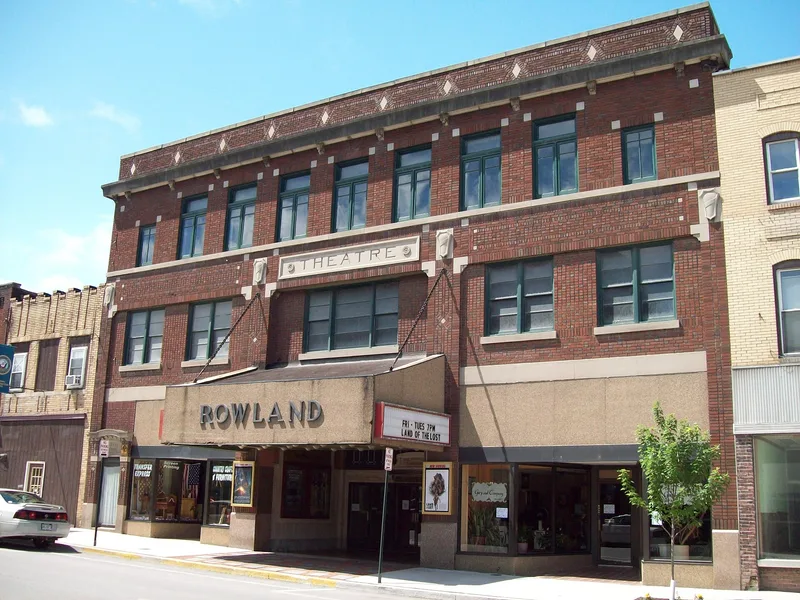

Why it's listed
Built in 1917 on Front Street in downtown Philipsburg, the Rowland Theatre is a brick and ferro-concrete building that rises three stories and measures sixty-six by two hundred twenty-two feet in plan. Local soft coal magnate and U.S. Congressman Charles Hedding Rowland commissioned it on the site of the earlier Pierce Opera House, which burned in 1910. Architect Julian Millard of Altoona designed it, and W.A. Hoyt, a noted concrete engineer, supervised construction. The auditorium originally seated six hundred twelve on the main floor and five hundred twenty-nine in the balcony. Its interior features a vaulted concrete-truss ceiling, marble wainscoting, stained glass, and murals by M.A. Lofgren. Early designs included steel doors and fire-resistant wire glass. The building is regarded as the largest and most ornate historic theatre in the region, and its use has declined in recent years.
Significance in brief: The nomination argues that the building is significant as the largest and most ornate historic theatre in the Centre and Clearfield County region, and for its concrete construction and lavish interior decoration. Its murals, classically inspired interior, and technical features are cited as evidence of the theatre as a public necessity of its period. The architect Julian Millard and construction engineer W.A. Hoyt are named as its designers.
Machine-generated summary. This summary was generated by a language model from the official nomination document and has not been reviewed line by line by an editor. It may contain errors. Check the source document before relying on any detail. Source: nomination document (PDF) · National Archives catalog entry. NRHP reference 79002186, listed October 18, 1979. Summary generated October 2026 (model claude-haiku-5-5, prompt v1.1-2026-10-29, confidence high).
Key facts
| Address | Front St., Philipsburg |
|---|---|
| County | Centre County |
| Listed | October 18, 1979 |
| Reference number | 79002186 |
| Resource type | Building |
| Period of significance | 1917 |
| Architect / builder | Julian Millard (architect); W.A. Hoyt (construction engineer) |
| Architectural style | Classically inspired, with Art Deco additions |
| Criteria |
|
| Areas of significance | Entertainment/Recreation, Architecture |
| Level of significance | Local |
| Status (as stated in the nomination) | The theatre has been used predominantly as a movie house in recent years, and the document describes its use as having dwindled; a new owner planned rehabilitation. |
| Acreage | 0.4 |
| Within district | Philipsburg Historic District |
| Coordinates | 40.89663, -78.22365 (NPS GIS) |
What listing means for this property
For an income-producing building, listing (individually or as a contributing building in a district) is the gateway to the 20% federal rehabilitation tax credit on qualified rehabilitation costs, often stackable with state credits. Work claiming the credit must follow the Secretary of the Interior's Standards and be approved in advance.
Listing does not restrict a private owner acting without federal money or permits; where federal funding or licensing is involved, Section 106 review applies.
General information, not legal or tax advice. Rules change; confirm with your State Historic Preservation Office or a qualified adviser.
Sources and further reading
- National Park Service, National Register of Historic Places database (snapshot May 2026), reference 79002186.
- Nomination form (PDF, National Archives) — catalog entry
- Wikipedia article (used for cross-checking only; text not reproduced here)
- Wikidata Q7372195
- This listing as JSON
Last updated October 2026. Found an error? See the editorial policy for how to report it.