Pickle, Simon, Stone House

Why it's listed
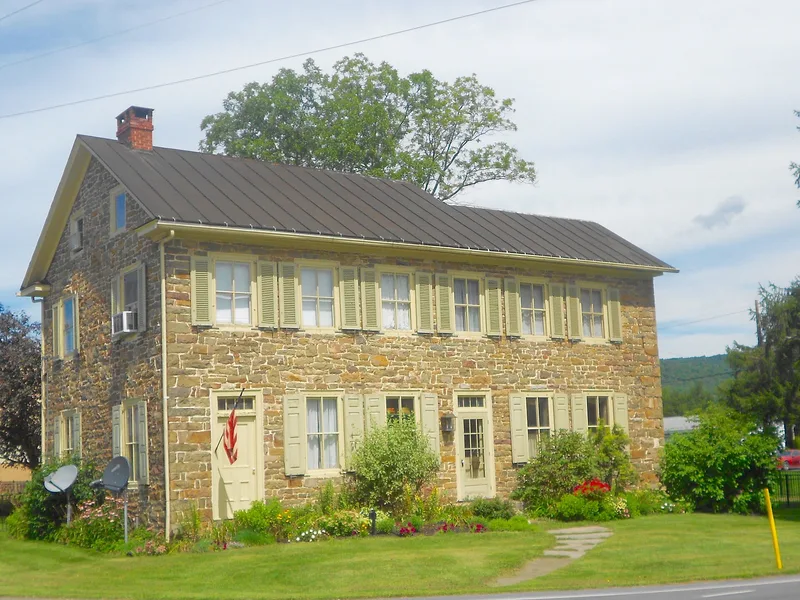
Built in 1833 of local sandstone in Madisonburg, in Centre County's Brush Valley, the Simon Pickle Stone House combines a two-story main block with a 1½-story kitchen wing to the east. Its facade was originally designed with three doorways, reflecting the building's dual use as a residence and a place of business. Early uses included a tavern, store and post office, and a tannery was set up on the property by the time Henry Rothrock acquired it through a sheriff's deed in 1838. The Pickle family was among the valley's first settlers and took a prominent part in the region's farming. Alterations between 1911 and 1920 added a second story over the kitchen and a full front porch. Original pegged window frames, shutters, hardware and hand-hewn basement joists remain, and the interior retains yellow pine and white pine floors. The house is significant as an early example of combined commercial and residential building in the valley.
Significance in brief: The house is distinctive because its original builder designed it to serve both residential and commercial purposes, with a six-bay facade and three entrances. The nomination argues it is one of the earlier well-constructed commercial buildings of Brush Valley, and that the Pickle family was among the first settlers and figured prominently in the region's agricultural development. Its competent use of native stone is also cited.
Machine-generated summary. This summary was generated by a language model from the official nomination document and has not been reviewed line by line by an editor. It may contain errors. Check the source document before relying on any detail. Source: nomination document (PDF) · National Archives catalog entry. NRHP reference 77001144, listed April 18, 1977. Summary generated October 2026 (model claude-haiku-5-5, prompt v1.1-2026-10-29, confidence medium).
Key facts
| Address | Jct. of PA 192 and PA 445, Madisonburg |
|---|---|
| County | Centre County |
| Listed | April 18, 1977 |
| Reference number | 77001144 |
| Resource type | Building |
| Period of significance | 1800-1899 |
| Criteria |
|
| Areas of significance | Commerce, Architecture |
| Level of significance | Local |
| Status (as stated in the nomination) | Today the house is a private residence; a tin roof replaces the original wooden shingle roof. |
| Acreage | 0.1 |
| Coordinates | 40.92331, -77.51464 (NPS GIS) |
What listing means for this property
National Register listing is honorary for a privately owned home: it does not by itself restrict what an owner may do with their own money, and it does not require public access. Restrictions come from local landmark or historic-district ordinances, which are separate (how they differ).
Owner-occupied houses are not eligible for the 20% federal rehabilitation tax credit, which applies to income-producing buildings, but many states offer credits for homeowners. Listing also opens the door to preservation easements and to buying a plaque. Start with what listing means for homeowners, renovating a listed house and selling one.
General information, not legal or tax advice. Rules change; confirm with your State Historic Preservation Office or a qualified adviser.
Sources and further reading
- National Park Service, National Register of Historic Places database (snapshot May 2026), reference 77001144.
- Nomination form (PDF, National Archives) — catalog entry
- Wikipedia article (used for cross-checking only; text not reproduced here)
- Wikidata Q7519545
- This listing as JSON
Last updated October 2026. Found an error? See the editorial policy for how to report it.