Penn's Cave and Hotel
Also known as: Long's Cave

Why it's listed
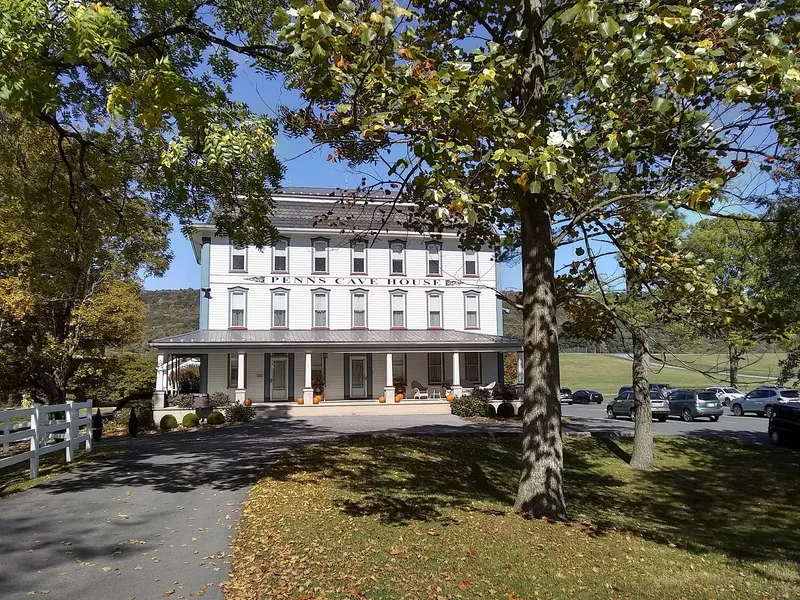
Built in 1885 by local contractor Abraham Luse for brothers Jesse and Samuel Long, this three-story wood-frame hotel stands beside the entrance to Penn's Cave, a limestone cavern about 1,300 feet long with an underground stream. Its tall mansard roof, white paint, pedimented window frames and painted frieze reading 'Penns Cave House' give it a massive, low-set character. The third floor is regarded as largely unchanged since construction, while the first and second floors were altered in 1938 when a rear wing was removed, and the dormers were taken off in 1960. The cave drew visitors from the 1840s onward, and after Isaac Paxton and Albert Woods found its water connected to the stream about 1860, informal boat tours followed. The building is significant as a fine example of late nineteenth-century rural Pennsylvania architecture and as the center of a recreational site that attracted tourists and visiting dignitaries for decades.
Significance in brief: The building is presented as a fine example of late 19th-century rural Pennsylvania architecture, with a tall mansard roof, white paint and pedimented window frames. The cave itself is described as a long-admired natural curiosity that attracted tourists and recreational visitors from the 1860s onward. Together the hotel and cave are argued to form a notable mix of natural and man-made features tied to local tourism history.
Machine-generated summary. This summary was generated by a language model from the official nomination document and has not been reviewed line by line by an editor. It may contain errors. Check the source document before relying on any detail. Source: nomination document (PDF) · National Archives catalog entry. NRHP reference 78002363, listed April 14, 1978. Summary generated October 2026 (model claude-haiku-5-5, prompt v1.1-2026-10-29, confidence medium).
Key facts
| Address | 5 mi. (8 km) E of Centre Hall off PA 192, Gregg Township, Centre Hall |
|---|---|
| County | Centre County |
| Listed | April 14, 1978 |
| Reference number | 78002363 |
| Resource type | Building |
| Architect / builder | D. F. Luge (builder, per the form's significance section); Abraham Luse (local contractor, per the continuation sheets) |
| Areas of significance | Entertainment/Recreation, Architecture |
| Level of significance | Local |
| Status (as stated in the nomination) | In use as of 1978 as a gift shop, snack bar, corporation office and residence; a one-story rear wing was added c. 1962. |
| Acreage | 57 |
| Coordinates | 40.88278, -77.60963 (NPS GIS) |
What listing means for this property
For an income-producing building, listing (individually or as a contributing building in a district) is the gateway to the 20% federal rehabilitation tax credit on qualified rehabilitation costs, often stackable with state credits. Work claiming the credit must follow the Secretary of the Interior's Standards and be approved in advance.
Listing does not restrict a private owner acting without federal money or permits; where federal funding or licensing is involved, Section 106 review applies.
General information, not legal or tax advice. Rules change; confirm with your State Historic Preservation Office or a qualified adviser.
Sources and further reading
- National Park Service, National Register of Historic Places database (snapshot May 2026), reference 78002363.
- Nomination form (PDF, National Archives) — catalog entry
- Wikipedia article (used for cross-checking only; text not reproduced here)
- Wikidata Q1318597
- This listing as JSON
Last updated October 2026. Found an error? See the editorial policy for how to report it.