Allison, William, House

Why it's listed
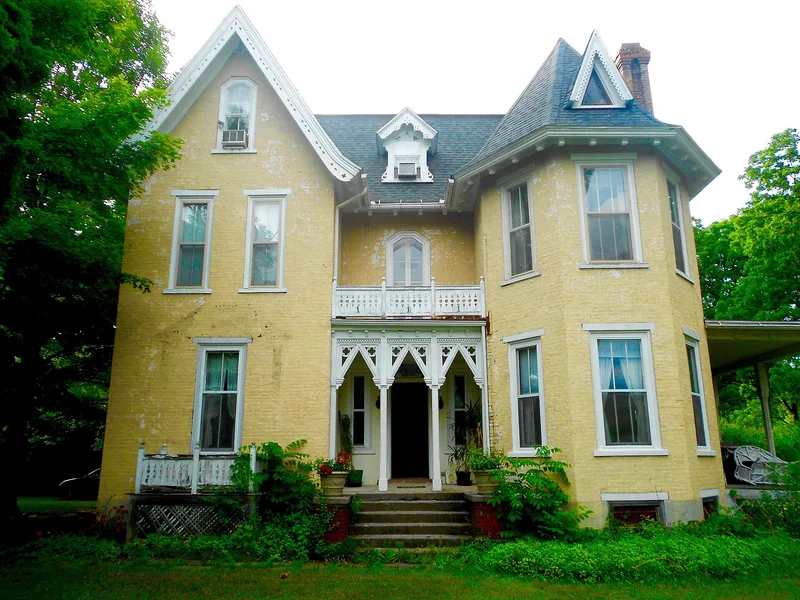
Built of brick in 1880 by William M. Allison as a wedding gift for his bride, Luranna B. Higman, this three-story house near Spring Mills follows Victorian Gothic design. Its steep roof, varied gable ends, bargeboards and shaped-brick chimneys give the third story its Gothic character. The plan was copied almost exactly from a Gothic cottage design published in A. J. Bicknell's Detail, Cottage and Constructive Architecture (New York, 1873), with brick replacing the clapboard siding shown in the drawings. Architect William T. Hallett supplied the original drawings. Inside, native walnut appears in the stairway, sliding doors and trim, and the three original marble mantelpieces remain on the first floor. Allison managed a woolen mill, ran a grist mill, supervised family farming interests and entered the coal business. The house is regarded as one of the finest in Penns Valley and was the first in Centre County with central heating.
Significance in brief: The nomination argues the house is a notable example of rural American Gothic architecture, copied closely from a published builder's guide plan. It is said to have been the first house in Centre County with central heating, and it is associated with Allison, a prominent local businessman in the Penns Valley region.
Machine-generated summary. This summary was generated by a language model from the official nomination document and has not been reviewed line by line by an editor. It may contain errors. Check the source document before relying on any detail. Source: nomination document (PDF) · National Archives catalog entry. NRHP reference 77001146, listed April 18, 1977. Summary generated October 2026 (model claude-haiku-5-5, prompt v1.1-2026-10-29, confidence medium).
Key facts
| Address | 1 mi. W of Spring Mills on PA 45, Spring Mills |
|---|---|
| County | Centre County |
| Listed | April 18, 1977 |
| Reference number | 77001146 |
| Resource type | Building |
| Period of significance | 1880 |
| Architect / builder | William T. Hallett (architect); William Allison (builder) |
| Architectural style | Victorian Gothic |
| Criteria |
|
| Areas of significance | Architecture |
| Level of significance | Local |
| Status (as stated in the nomination) | The house stands today in excellent condition with relatively slight alteration; a rear addition was torn away about ten years before the nomination. |
| Acreage | 1.5 |
| Coordinates | 40.85139, -77.58155 (NPS GIS) |
What listing means for this property
National Register listing is honorary for a privately owned home: it does not by itself restrict what an owner may do with their own money, and it does not require public access. Restrictions come from local landmark or historic-district ordinances, which are separate (how they differ).
Owner-occupied houses are not eligible for the 20% federal rehabilitation tax credit, which applies to income-producing buildings, but many states offer credits for homeowners. Listing also opens the door to preservation easements and to buying a plaque. Start with what listing means for homeowners, renovating a listed house and selling one.
General information, not legal or tax advice. Rules change; confirm with your State Historic Preservation Office or a qualified adviser.
Sources and further reading
- National Park Service, National Register of Historic Places database (snapshot May 2026), reference 77001146.
- Nomination form (PDF, National Archives) — catalog entry
- Wikipedia article (used for cross-checking only; text not reproduced here)
- Wikidata Q8004377
- This listing as JSON
Last updated October 2026. Found an error? See the editorial policy for how to report it.