McAllister-Beaver House

Approximate location: the National Park Service places this pin arbitrarily within the property, not at a surveyed point (stated accuracy ±12 m).
Why it's listed
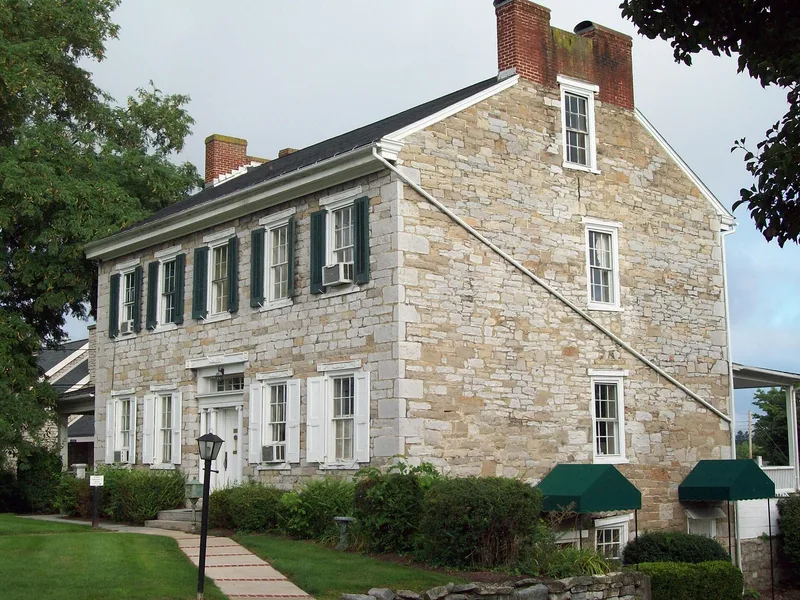
Built around 1850 as a two-story limestone farmhouse on a Georgian center-hall plan, the house stands on land once part of a 229-acre tract bought by ironmaster Philip Benner in 1808. Hugh N. McAllister, a lawyer who had grown up on a farm, bought several adjoining tracts in 1850 and set up a 100-acre farm here. He later helped found the Farmers' High School, now Pennsylvania State University. His son-in-law, James A. Beaver, a Union officer who lost a leg in the Civil War, inherited the property after McAllister's death in 1873 and was later elected Governor of Pennsylvania. The house is noted for its evenly coursed limestone facade, cast-iron lintels with a flower motif, and a recessed entranceway flanked by sidelights and Ionic columns. Its 1913 kitchen ell and window bay are described as sympathetic additions, and the house stands as a well-preserved example of its type amid recent suburban growth.
Significance in brief: The nomination argues the house is one of the most refined stone farmhouses in Centre County, combining a Georgian plan with Greek Revival decorative features such as cast-iron lintels and a recessed entranceway with Ionic columns. It is associated with Hugh N. McAllister, a founder of the Farmers' High School (now Penn State), and with James A. Beaver, a Civil War officer and later Governor of Pennsylvania.
Machine-generated summary. This summary was generated by a language model from the official nomination document and has not been reviewed line by line by an editor. It may contain errors. Check the source document before relying on any detail. Source: nomination document (PDF) · National Archives catalog entry. NRHP reference 82003774, listed February 24, 1982. Summary generated October 2026 (model claude-haiku-5-5, prompt v1.1-2026-10-29, confidence medium).
Key facts
| Address | 817 E. Bishop St., Bellefonte |
|---|---|
| County | Centre County |
| Listed | February 24, 1982 |
| Reference number | 82003774 |
| Resource type | Building |
| Period of significance | 1850-1899 |
| Architectural style | Georgian; Greek Revival |
| Criteria |
|
| Areas of significance | Politics/Government, Architecture |
| Level of significance | Local |
| Status (as stated in the nomination) | The house remains in the hands of the Beaver family, and the nomination notes it is occupied by a descendant. |
| Acreage | 2.2 |
| Coordinates | 40.91380, -77.76421 (NPS GIS) |
What listing means for this property
National Register listing is honorary for a privately owned home: it does not by itself restrict what an owner may do with their own money, and it does not require public access. Restrictions come from local landmark or historic-district ordinances, which are separate (how they differ).
Owner-occupied houses are not eligible for the 20% federal rehabilitation tax credit, which applies to income-producing buildings, but many states offer credits for homeowners. Listing also opens the door to preservation easements and to buying a plaque. Start with what listing means for homeowners, renovating a listed house and selling one.
General information, not legal or tax advice. Rules change; confirm with your State Historic Preservation Office or a qualified adviser.
Sources and further reading
- National Park Service, National Register of Historic Places database (snapshot May 2026), reference 82003774.
- Nomination form (PDF, National Archives) — catalog entry
- Wikipedia article (used for cross-checking only; text not reproduced here)
- Wikidata Q6799916
- This listing as JSON
Last updated October 2026. Found an error? See the editorial policy for how to report it.