Bellefonte Armory

Why it's listed
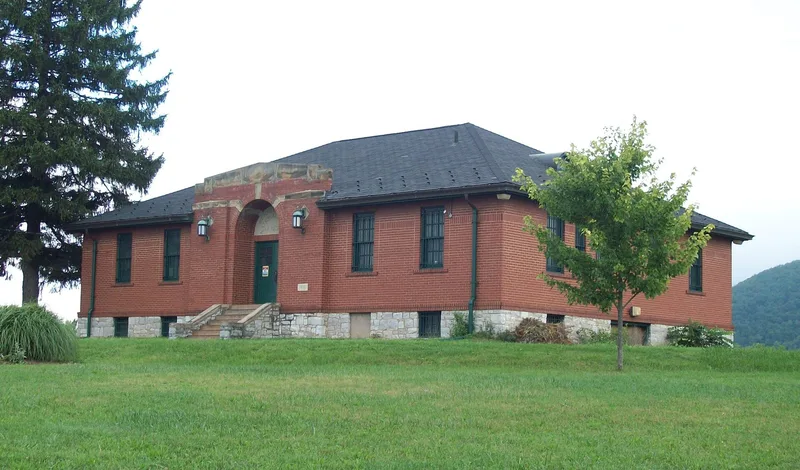
Built in 1930 for Troop L, 103rd Cavalry of the Pennsylvania National Guard, the Bellefonte Armory sits on a flat, open site about half a mile north of Bellefonte. Its square, one-story administration building is laid in running bond brick on random ashlar foundations, with a slate hipped roof, a central arched opening framing a wooden double door, and 6-over-6 double-hung windows arranged around a center hall plan. A separate rectangular stable, roughly fifteen bays long, has casement windows beneath the eaves, a central double door with a hoist above, and two copper ventilators on the ridge. The administration building contains a dining room, classroom, offices and storage, while the stable held stalls and feed and hay storage. The armory is one of 15 Pennsylvania National Guard armories built for mounted units and one of four with separate administration and stable buildings. Its designer, Joseph F. Kuntz of Pittsburgh, produced at least 18 armories in western Pennsylvania, and the buildings keep most original features.
Significance in brief: The nomination argues the armory is significant under criteria A and C as a member of the State Armory Building property type within the Pennsylvania National Guard Armories multiple property nomination. It is one of 15 armories built for Pennsylvania National Guard units with horses and one of four with separate administration and stable buildings. It was designed by Joseph F. Kuntz, who designed at least 18 armories in western Pennsylvania, and it retains excellent integrity.
Machine-generated summary. This summary was generated by a language model from the official nomination document and has not been reviewed line by line by an editor. It may contain errors. Check the source document before relying on any detail. Source: nomination document (PDF) · National Archives catalog entry. NRHP reference 89002068, listed December 22, 1989. Summary generated October 2026 (model claude-haiku-5-5, prompt v1.1-2026-10-29, confidence high).
Key facts
| Address | E. Bishop St., Bellefonte |
|---|---|
| County | Centre County |
| Listed | December 22, 1989 |
| Reference number | 89002068 |
| Resource type | Building |
| Period of significance | 1930-1939 |
| Architect / builder | Kuntz, Joseph F. (architect); Tidlow Brothers (builder) |
| Architectural style | Colonial Revival |
| Criteria |
|
| Areas of significance | Military, Architecture |
| Level of significance | State |
| Status (as stated in the nomination) | Stable is now used for storage; loft not in use; a post-1950 concrete block annex is used for kitchen and assembly space and vehicle storage. |
| Acreage | 7.9 |
| Coordinates | 40.91533, -77.75668 (NPS GIS) |
What listing means for this property
For a publicly owned building or structure, listing mainly matters when federal funds, permits or licences are involved: projects then go through Section 106 review so effects on the property are considered. Listing also strengthens applications for preservation grants and, for leased income-producing uses, can enable the federal rehabilitation tax credit.
General information, not legal or tax advice. Rules change; confirm with your State Historic Preservation Office or a qualified adviser.
Sources and further reading
- National Park Service, National Register of Historic Places database (snapshot May 2026), reference 89002068.
- Nomination form (PDF, National Archives) — catalog entry
- Wikipedia article (used for cross-checking only; text not reproduced here)
- Wikidata Q4883769
- This listing as JSON
Last updated October 2026. Found an error? See the editorial policy for how to report it.