Boal Mansion

Why it's listed
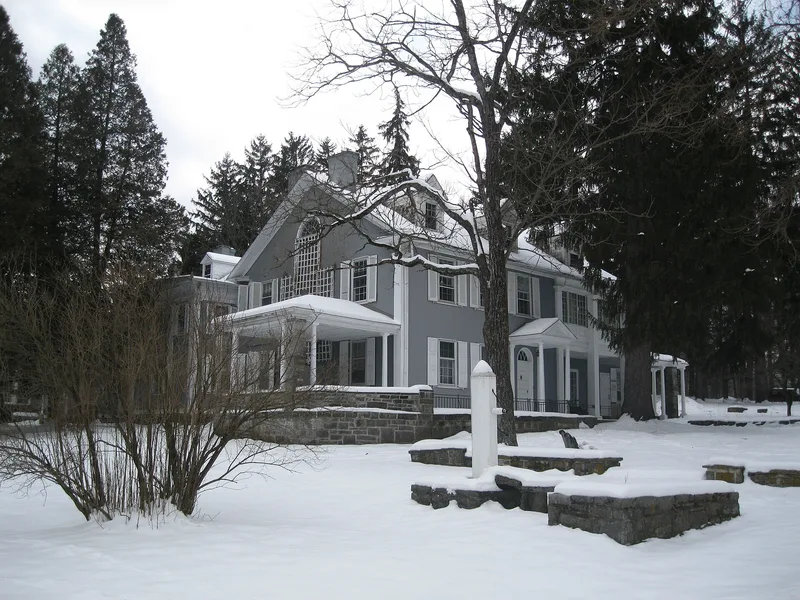
Boalsburg's Boal Mansion grew in three main stages: a stone kitchen house dating to about 1789, a two-story Georgian section of 1798 built by David Boal, Jr., and extensive additions of 1898 to 1905 by Theodore Davis Boal, who had studied architecture in Paris. The 1798 house has a side-hall plan, a splendid staircase in its front hall, and fireplaces with stone hearths and paneled, Doric-columned mantles. Theodore Boal's work added a classical in-antis portico and a formal eastern garden, while keeping the earlier three-bay facade intact. The nomination regards the sequence of additions as a rare example of successive generations preserving the woodwork and character of earlier sections. The mansion is also tied to military history: David Boal the elder served as a captain in a Cumberland County militia company during the Revolution, and Theodore Boal organized the Boalsburg Machine Gun Troop in 1916, which later served under General Pershing on the Mexican Border.
Significance in brief: The nomination argues the mansion is significant for its architecture, especially the sequence of period additions that keep the character of earlier sections, and for its long association with Pennsylvania military history. It also cites the chapel said to have belonged to Christopher Columbus and his descendants, which came to the Boal family in the nineteenth century.
Machine-generated summary. This summary was generated by a language model from the official nomination document and has not been reviewed line by line by an editor. It may contain errors. Check the source document before relying on any detail. Source: nomination document (PDF) · National Archives catalog entry. NRHP reference 78002361, listed December 4, 1978. Summary generated October 2026 (model claude-haiku-5-5, prompt v1.1-2026-10-29, confidence medium).
Key facts
| Address | U.S. 322 and PA 45, Boalsburg |
|---|---|
| County | Centre County |
| Listed | December 4, 1978 |
| Reference number | 78002361 |
| Resource type | Building |
| Period of significance | 1789-1905 |
| Architect / builder | D. Boal, D. Boal, Jr.; T.D. Boal |
| Architectural style | Georgian; Beaux Arts classicism |
| Criteria |
|
| Areas of significance | Military, Architecture |
| Level of significance | National |
| Status (as stated in the nomination) | Operated as an historic house museum by the Boal family; the barn is currently used by a summer theatre group and the carriage house is used as apartments. |
| Acreage | 38 |
| Coordinates | 40.77895, -77.80009 (NPS GIS) |
What listing means for this property
National Register listing is honorary for a privately owned home: it does not by itself restrict what an owner may do with their own money, and it does not require public access. Restrictions come from local landmark or historic-district ordinances, which are separate (how they differ).
Owner-occupied houses are not eligible for the 20% federal rehabilitation tax credit, which applies to income-producing buildings, but many states offer credits for homeowners. Listing also opens the door to preservation easements and to buying a plaque. Start with what listing means for homeowners, renovating a listed house and selling one.
General information, not legal or tax advice. Rules change; confirm with your State Historic Preservation Office or a qualified adviser.
Sources and further reading
- National Park Service, National Register of Historic Places database (snapshot May 2026), reference 78002361.
- Nomination form (PDF, National Archives) — catalog entry
- Wikipedia article (used for cross-checking only; text not reproduced here)
- Wikidata Q4931240
- This listing as JSON
Last updated October 2026. Found an error? See the editorial policy for how to report it.