Aaronsburg Historic District

Why it's listed
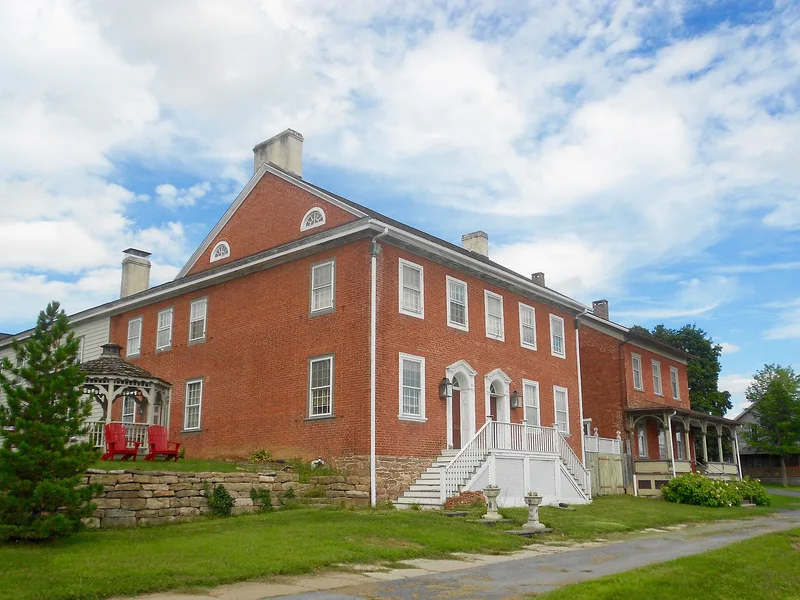
Aaronsburg is a rural village in Centre County, Pennsylvania, laid out in 1786 by Aaron Levy on a tract he bought from John Weitzel of Sunbury. The town contains about 322 buildings, of which 114 principal structures contribute to its historic character, with barns still standing alongside many houses. Its houses follow several recurring types, including the two-deep sidehall house, often built of log with a rear ell, and the English I house with a center hall plan. Many are white clapboard and built in the vernacular Georgian manner, with later Victorian porches and brackets added in the late 19th century. Levy was a land speculator who worked as an agent for Robert Morris and James Wilson, and the town reflects the westward land boom that followed the Revolution. After the mid-19th century the village shifted from a commercial post town to a residential settlement, which left its layout and buildings largely intact. Newer mobile home development on open ground at the edges is seen as a threat to that integrity.
Significance in brief: The nomination argues the village is significant for settlement and community planning, reflecting the land speculation that followed the American Revolution, and for architecture, through an unusually dense group of vernacular Georgian log and frame houses that remain largely unaltered. It also cites its association with westward expansion and with Aaron Levy, a land speculator and associate of Robert Morris and James Wilson.
Machine-generated summary. This summary was generated by a language model from the official nomination document and has not been reviewed line by line by an editor. It may contain errors. Check the source document before relying on any detail. Source: nomination document (PDF) · National Archives catalog entry. NRHP reference 80003452, listed September 2, 1980. Summary generated October 2026 (model claude-haiku-5-5, prompt v1.1-2026-10-29, confidence medium).
Key facts
| Address | PA 45, Aaronsburg |
|---|---|
| County | Centre County |
| Listed | September 2, 1980 |
| Reference number | 80003452 |
| Resource type | District |
| Period of significance | 1786-1899 |
| Architect / builder | Laid out by Aaron Levy |
| Architectural style | Vernacular Georgian |
| Criteria |
|
| Areas of significance | Community Planning and Development, Exploration/Settlement, Architecture |
| Level of significance | Local |
| Status (as stated in the nomination) | Predominantly residential; some modern mobile and modular homes are intrusive, mostly on the northern and southern edges of the town plan. |
| Acreage | 99.7 |
| Coordinates | 40.90028, -77.45269 (NPS GIS) |
What listing means for this property
This is a historic district. Buildings within its boundary are either contributing (they add to the district's significance) or non-contributing. Owners of contributing income-producing buildings can claim the 20% federal rehabilitation tax credit; homeowners should look at state credits. National Register districts impose no design review by themselves; a local historic district ordinance, if one exists, does (the difference explained).
General information, not legal or tax advice. Rules change; confirm with your State Historic Preservation Office or a qualified adviser.
Sources and further reading
- National Park Service, National Register of Historic Places database (snapshot May 2026), reference 80003452.
- Nomination form (PDF, National Archives) — catalog entry
- Wikipedia article (used for cross-checking only; text not reproduced here)
- Wikidata Q4662625
- This listing as JSON
Last updated October 2026. Found an error? See the editorial policy for how to report it.