Moxham Historic District

The pin is a point inside the NPS boundary polygon, not a surveyed location.
Why it's listed
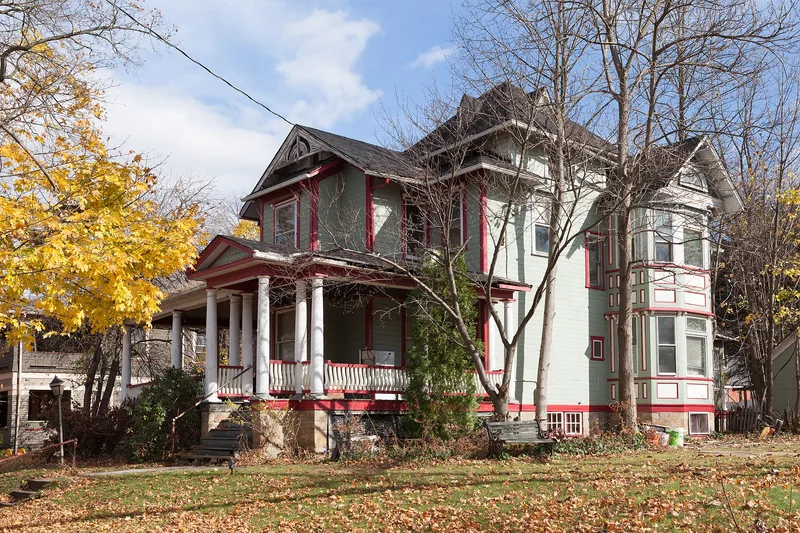
Moxham is a planned industrial neighborhood on the east side of Stoney Creek in southern Johnstown, laid out on a street grid in 1887 and 1888 by the Johnson Company to house workers at its new rolling mill. The company bought farmland from the Von Lunen family, and it paid for surveys, streets, a central park called Von Lunen Grove, a dance and dining hall, and a bowling alley. Managers built large Queen Anne and Second Empire houses north of the park, while working-class families settled in modest single and double houses to the south. The district is regarded as one of Johnstown's best examples of period architecture across a range of social levels, with Four Square, Prairie and Colonial Revival houses, carriage houses and ten churches. Architect Walter R. Myton designed many of its buildings. The neighborhood is also associated with the rise of the steel trackwork industry in the late nineteenth century, through the Johnson Company and its successors Loraine Steel and U.S. Steel.
Significance in brief: The district is argued to be significant for its association with the Johnson Company and the industrial neighborhood it planned and built for mill workers and managers, and for its architecture, which includes a wide range of residential styles and many churches, some designed by Johnstown architect Walter R. Myton. The company's paternalist planning, including parks, transportation and public services, is presented as unusual among Johnstown's company neighborhoods.
Machine-generated summary. This summary was generated by a language model from the official nomination document and has not been reviewed line by line by an editor. It may contain errors. Check the source document before relying on any detail. Source: nomination document (PDF) · National Archives catalog entry. NRHP reference 99000324, listed March 12, 1999. Summary generated October 2026 (model claude-haiku-5-5, prompt v1.1-2026-10-29, confidence medium).
Key facts
| Address | Roughly bounded by Dupont St., Linden Av., Village St., Park and Coleman Avs., Johnstown |
|---|---|
| County | Cambria County |
| Listed | March 12, 1999 |
| Reference number | 99000324 |
| Resource type | District |
| Period of significance | 1870 - 1948 |
| Architect / builder | Myton, Walter R.; Grodavent Bros. |
| Architectural style | Second Empire, Queen Anne, Prairie, Four Square, Bungalow, Tudor, Dutch Revival, Gothic Revival, Classical, Colonial Revival |
| Criteria |
|
| Areas of significance | Architecture, Industry |
| Level of significance | Local |
| Status (as stated in the nomination) | A large vacant school and a recently renovated mixed-use building are included in the district; the former Johnson Company plant lies outside the district. |
| Acreage | 70 |
| Coordinates | 40.29793, -78.90835 (NPS GIS) |
What listing means for this property
This is a historic district. Buildings within its boundary are either contributing (they add to the district's significance) or non-contributing. Owners of contributing income-producing buildings can claim the 20% federal rehabilitation tax credit; homeowners should look at state credits. National Register districts impose no design review by themselves; a local historic district ordinance, if one exists, does (the difference explained).
General information, not legal or tax advice. Rules change; confirm with your State Historic Preservation Office or a qualified adviser.
Sources and further reading
- National Park Service, National Register of Historic Places database (snapshot May 2026), reference 99000324.
- Nomination form (PDF, National Archives) — catalog entry
- Wikipedia article (used for cross-checking only; text not reproduced here)
- Wikidata Q6927486
- This listing as JSON
Last updated October 2026. Found an error? See the editorial policy for how to report it.